
Open House Sat, Sep 19th 10:00 AM - 01:00 PM - Primary on Main
Address
918 Sierra St, Vale, OR
Price
$ 345,000
Property Attributes
- MLS#99000665
- TypeSingle Family
- Listing Status New
- CountyMalheur
- CityVale
- Neighborhood0 Not Applicable
- Zip97918
- Style
- Year Built2025
- Taxes$ 3656
- Price$ 345,000
- Bedrooms3
- Full Bathrooms2
- Half Bathrooms0
- Sqr Footage1355
- Lot Size0.21 Acres
Data Source:
Intermountain MLS (IMLS)
Property Description
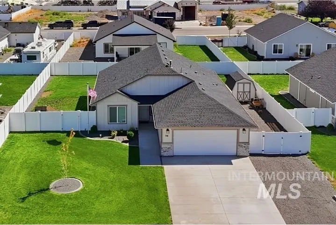
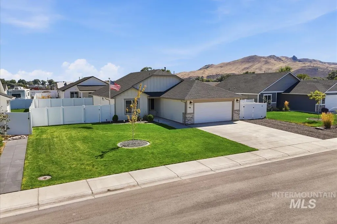
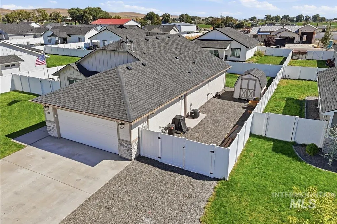
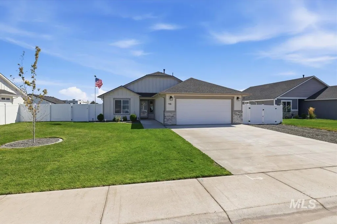
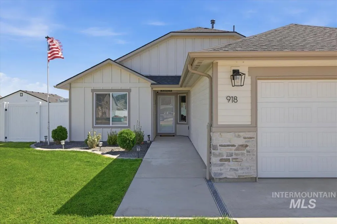
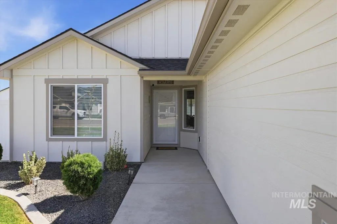
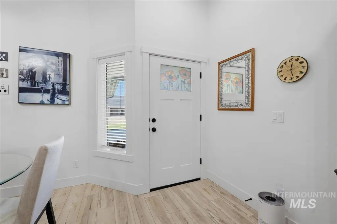
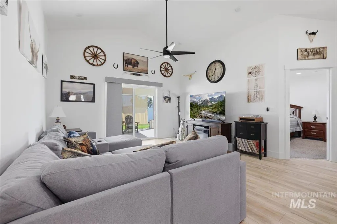
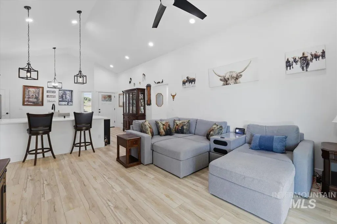
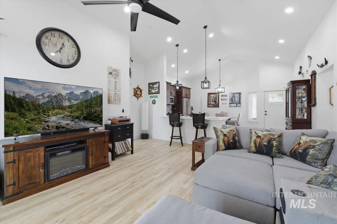
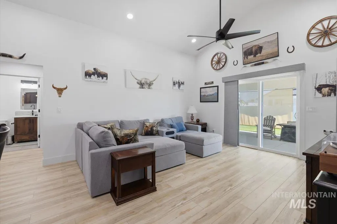
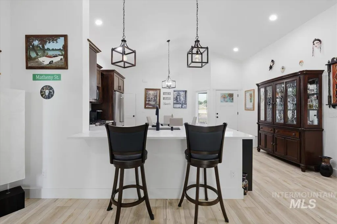
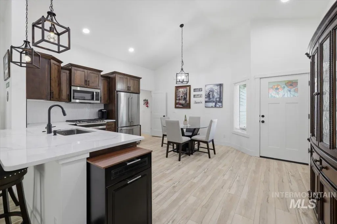
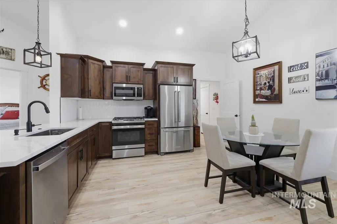
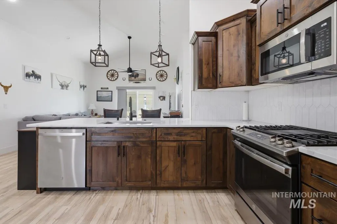
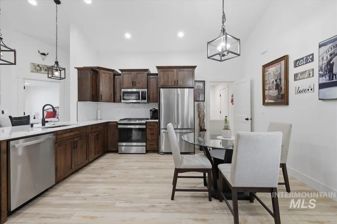
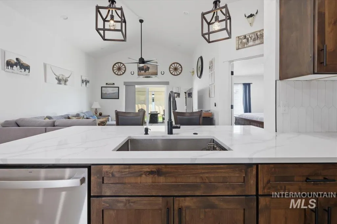
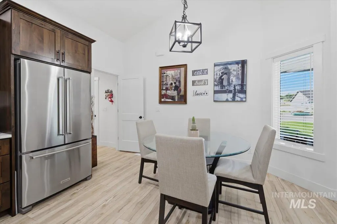
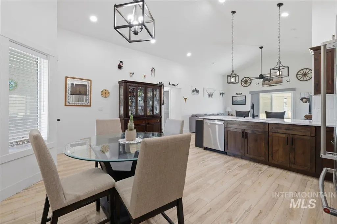
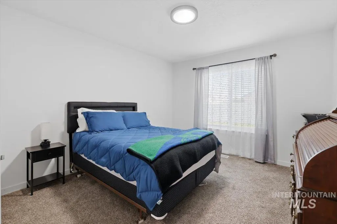
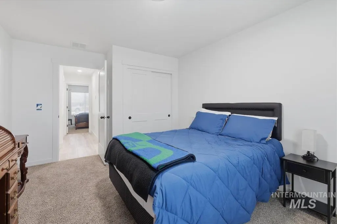
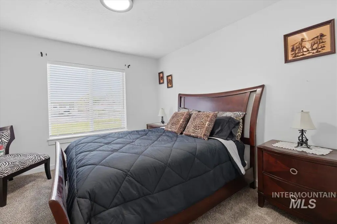
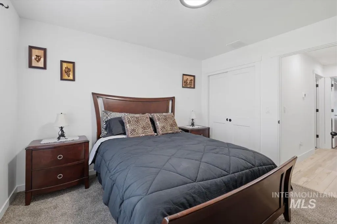
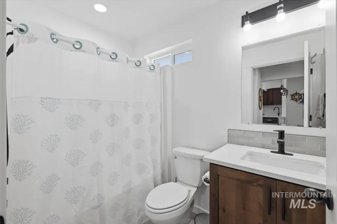
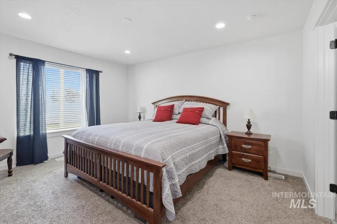
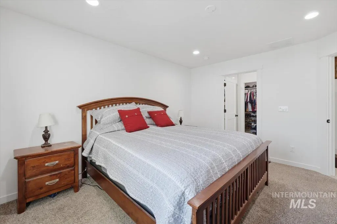
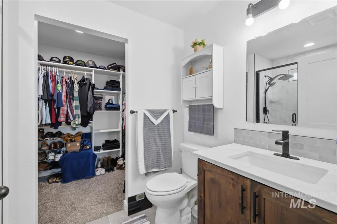
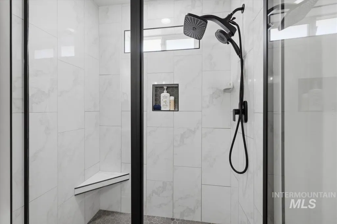
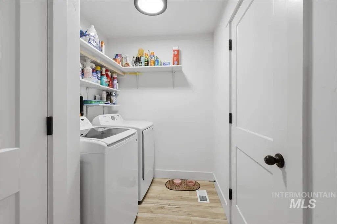
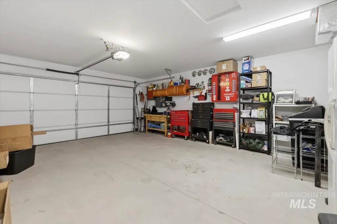
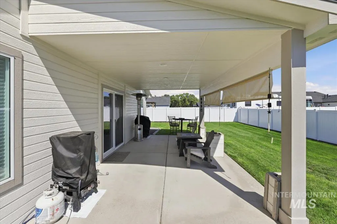
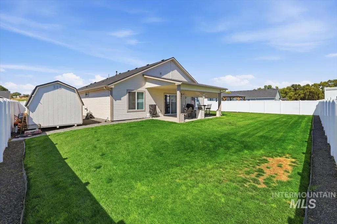
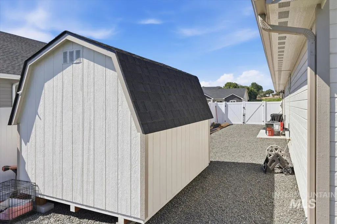
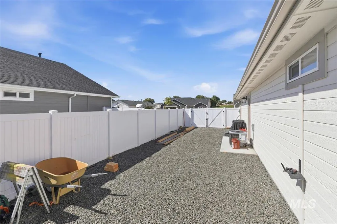
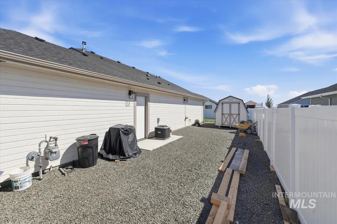
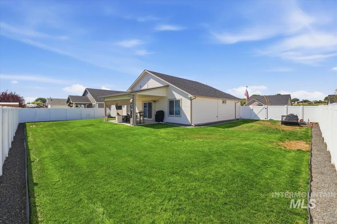
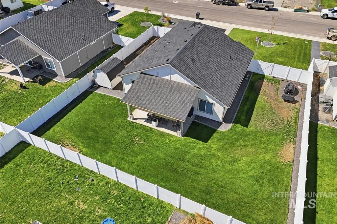
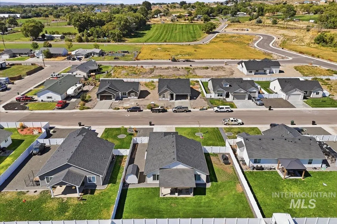
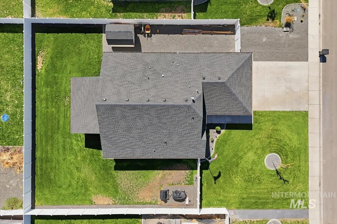
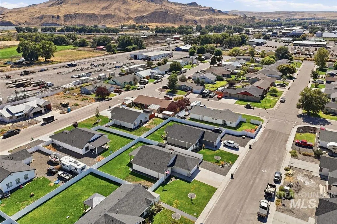
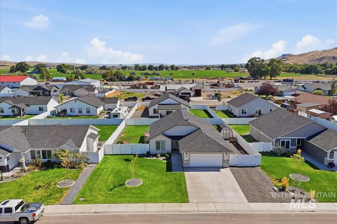
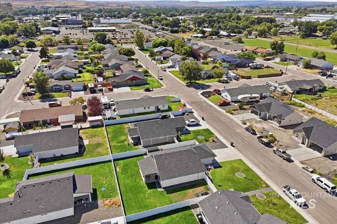
Welcome home to this beautifully finished property in the serene, rural community of Vale. Nestled in the desirable Wildwood subdivision, this nearly new home blends modern comfort with thoughtful design and a relaxed small-town feel. Ideal for both everyday living and entertaining, the open-concept layout features vaulted ceilings, durable LVP flooring, and warm finishes that create a bright, airy atmosphere. The kitchen shines with quartz countertops, soft-close cabinetry, a walk-in pantry, stainless-steel appliances, and a large breakfast bar that is a perfect central hub for gatherings and meals. The primary suite offers a peaceful retreat with a walk-in tiled shower and spacious walk-in closet, while two additional bedrooms and a second full bath provide flexibility for family, guests, or a home office. Step outside to enjoy Oregon’s seasons all year long from the covered patio, overlooking the fully fenced backyard—perfect for outdoor dining or just relaxing. The property also includes a two-car garage, a storage shed and gated RV parking space along the side, adding convenience and versatility. Set in a quiet neighborhood surrounded by open skies and well-kept homes, this property delivers the perfect mix of modern finishes and small-town charm—ready for you to move in and start living the easy life.
| Elementary School | Middle School | High School |
|---|---|---|
| Vale K-8 Elementary School | Vale Jr. High Middle School | Vale High School |
| Price History | |
|---|---|
| 9/12/2026 | Listed $345,000 |
General Features
| Heating | Forced Air |
|---|---|
| Cooling | Central Air |
| Utilities | Sewer Connected |
| Roof | Architectural Style |
| Appliances | Gas Water Heater |
| Garage Spaces | 2 |
| Patio/Porch Features | Covered Patio/Deck |
| Construction Materials | Frame |
| Year Built | 2025 |
| Levels | One |
| Property Subtype | Single Family Residence |
| Tax Year | 2025 |
| Current Use | Single Family |
| Ownership | Fee Simple |
| County | Malheur |
| Property Type | Residential |
| Attached Garage | true |
| Subdivision Name | 0 Not Applicable |
| Garage Y/N | true |
| Other Structures | Storage Shed |
| Status | New |
| Directions | from US-20 W/US-26 W, N on 12th St (towards Unity John Day), W on Ellsworth, N on Sierra St |
| ModificationTimestamp | 2026-09-12T14:30:31.700Z |
| High School | Vale |
| City | Vale |
| High School District | Vale School District 84 |
| Lot Size Units | Acres |
| Lot Size Square Feet | 9147.6 |
| Carport Y/N | false |
| Listing Terms | Cash |
| Elementary School | Vale K-8 |
| Land Lease Y/N | false |
| Tax Annual Amount | 3656.05 |
| Middle/Junior High School | Vale Jr. High |
| Building Area Units | Square Feet |
| Primary Bedroom Level | Main |
| Living Area Units | Square Feet |
| Standard Status | Active |
| Middle/Junior School District | Vale School District 84 |
| Elementary School District | Vale School District 84 |
| Legal Description | See Exhibit A |
| LeasableAreaUnits | Square Feet |
| Freehold | IDX |
Interior Features
| Interior Amenities | Bath-Master |
|---|---|
| Flooring | Tile |
| Kitchen Level | Main |
| Air Conditioning Y/N | true |
| Heating Y/N | true |
| Fireplace Y/N | false |
| Above Grade Finished Area | 1355 |
| Total Bedrooms | 3 |
| Main Level Bedrooms | 3 |
| Main Level Bathrooms | 2 |
| Below Grade Finished Area Unit Type | Square Feet |
| LivingAreaSource | Public Records |
| Below Grade Finished Area Source | Public Records |
| Above Grade Finished Area Source | Public Records |
| Above Grade Finished Area Unit Type | Square Feet |
| Total Baths | 2 |
| Kitchen Area | 221 |
| Kitchen Length | 17 |
| Kitchen Width | 13 |
| Primary on Main | 154 |
| Second Bedroom Length | 11 |
| Second Bedroom Width | 14 |
| Bedroom 3 Area | 132 |
| Bedroom 3 Length | 11 |
| Bedroom 3 Width | 12 |
| Primary Bedroom Area | 168 |
| Primary Bedroom Length | 12 |
| Primary Bedroom Width | 14 |
| Bedroom 3 Level | Main |
| Second Bedroom Level | Main |
Exterior Features
| Fencing | Full |
|---|---|
| Parking Features | Attached |
| Lot Features | Standard Lot 6000-9999 SF |
| Water Source | City Service |
| Total Parking | 2 |
| Lot Size Area | 0.21 |
| Building Area Total | 1355 |
| Lot Dimensions | 115x80 |
| Lot Size Acres | 0.21 |
| Road Surface Type | Paved |
| Other Parking | Garage: 23d x 20w,Garage Door: 7h x 16w |
| Covered Spaces | 2 |
| Road Frontage Type | Public Road |
Amenities
- Foreclosure
- Views
- Short Sale
- New Construction
- Adult 55+
- Lease To Own
- No HOA Fees
- Furnished
- Primary On Main
- Air Conditioning
- Seller Finance
- Green
- Fixer Upper
- Horse
- Golf
- Fireplace
- Deck
- Garage
- Basement
- Pool
Property vs Single Family Average in 97918
Price
Taxes
Year Built

