
Open House Sat, Sep 26th 01:00 PM - 04:00 PM - Primary on Main







Address
4430 Marvel Ln, Emmett, ID
Price
$ 946,000
Property Attributes
- MLS#99001717
- TypeSingle Family
- Listing Status New
- CountyGem
- CityEmmett
- Neighborhood0 Not Applicable
- Zip83617
- Style
- Year Built1994
- Taxes$ 1531
- Price$ 946,000
- Bedrooms5
- Full Bathrooms3
- Half Bathrooms0
- Sqr Footage2749
- Lot Size1 Acres
Data Source:
Intermountain MLS (IMLS)
Property Description
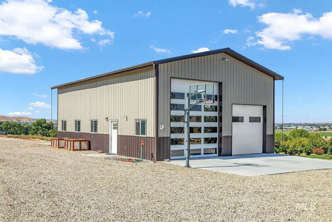
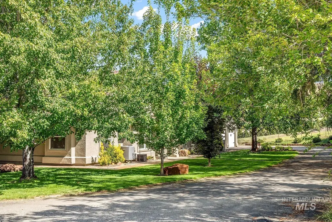
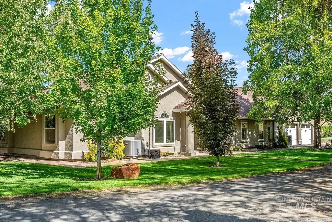
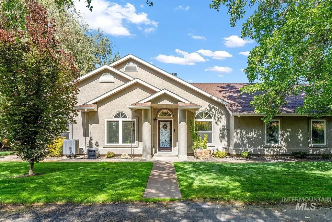
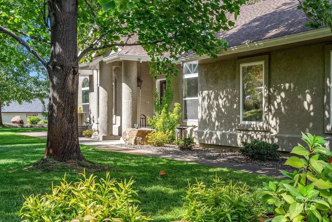
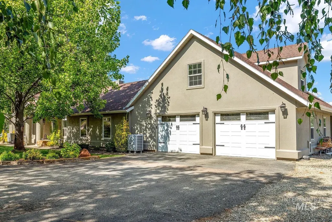
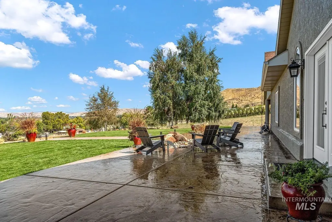
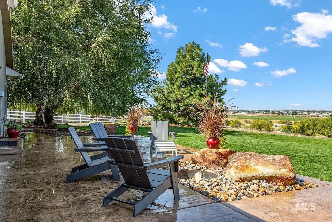
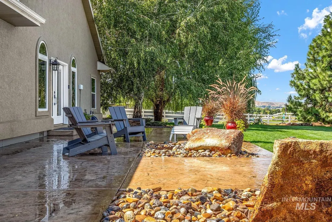
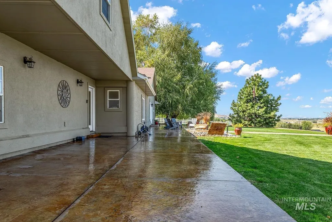
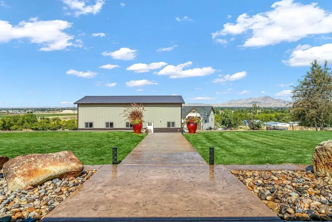
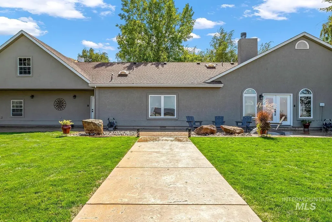
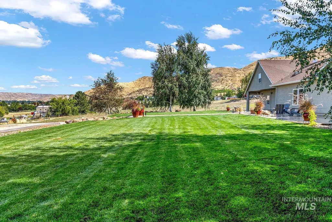
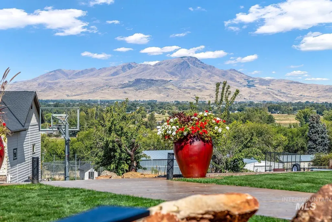
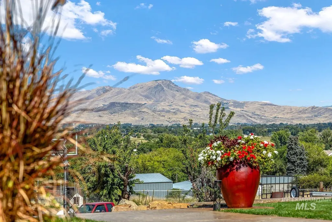
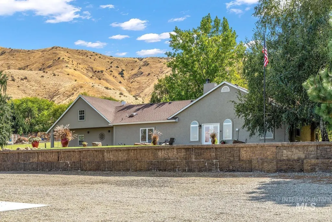
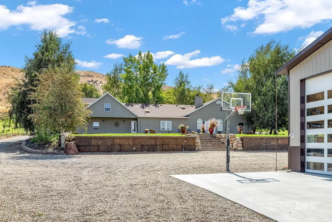
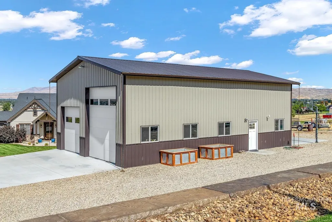
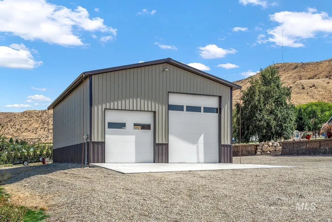
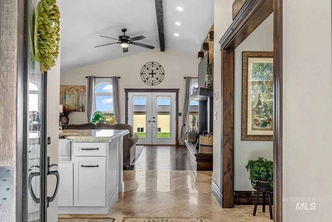
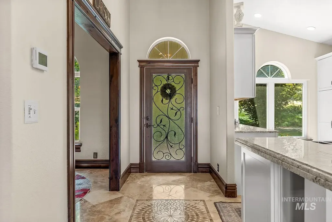
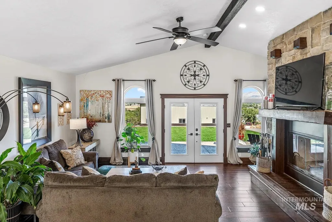
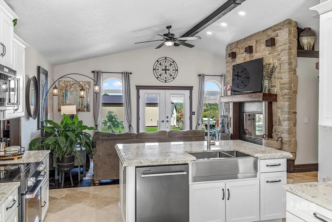
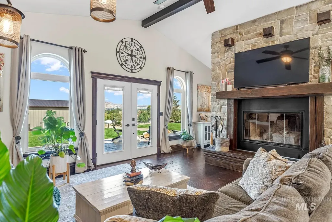
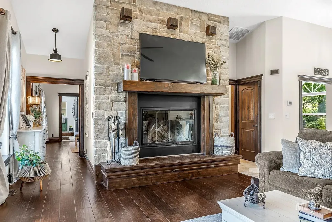
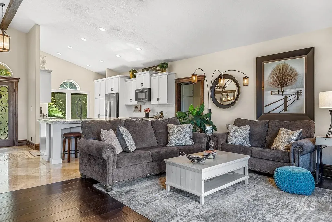
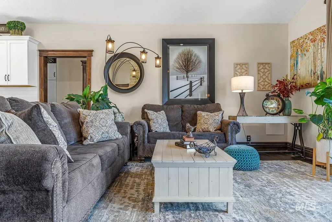
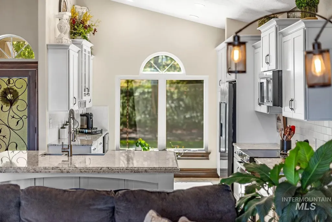
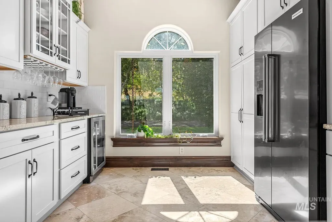
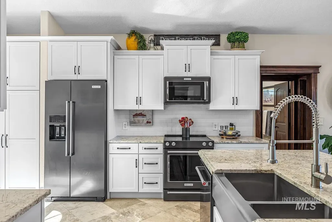
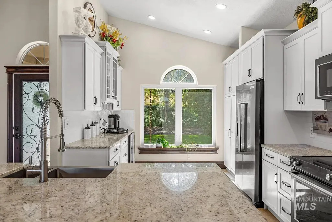
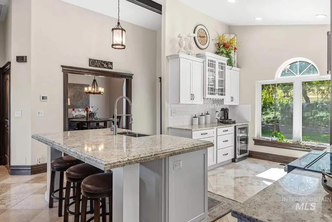
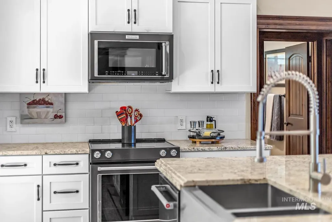
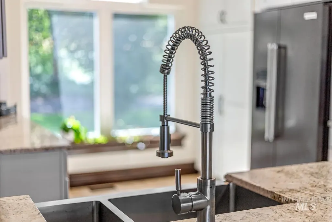
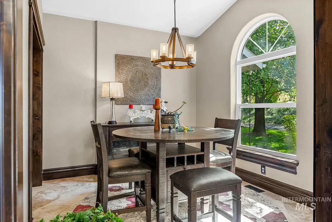
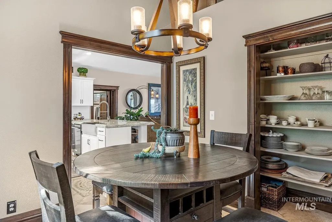
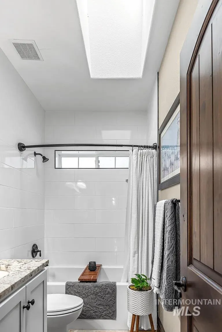
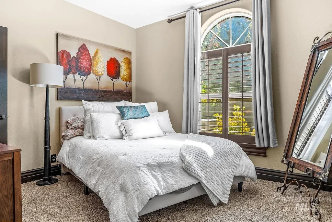
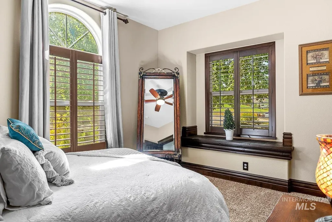
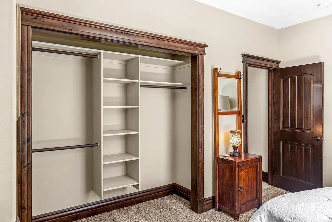
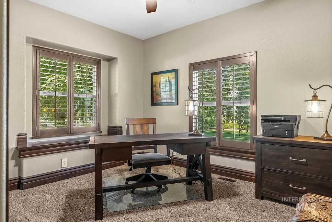
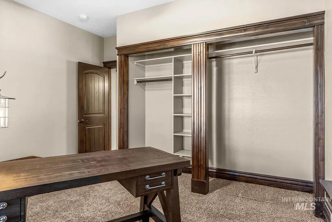
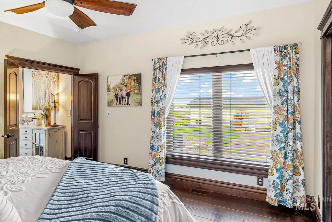
Exceptional South-Slope Rambler with Unparalleled Valley Views Welcome to 4430 Marvel Lane in Emmett, Idaho, an exceptional and rarely available rambler nestled in the highly desirable South Slope area. Elevated above the valley, this remarkable property captures breathtaking panoramic views stretching across the Emmett Valley to the iconic Squaw Butte. From the moment you arrive, the quality, craftsmanship, and thoughtful improvements are unmistakable. A convenient circular driveway provides easy access and abundant parking for guests, vehicles, RVs, trailers, and recreational toys. Inside, timeless character meets thoughtfully updated living spaces. The living room, kitchen, bathrooms, and additional areas have been remodeled with an emphasis on comfort, quality, and functionality. Genuine hardwood flooring—not laminate—travertine tile, beautiful trim, knotty alder doors, and detailed woodwork showcase the care and craftsmanship throughout the home. The spacious living room is anchored by an impressive oversized wood-burning fireplace, creating a warm and inviting gathering space for quiet evenings or entertaining. The beautifully appointed kitchen combines style and functionality and features a convenient butler's pantry for additional storage and workspace. Step outside to the expansive patio and take in the spectacular valley and Squaw Butte views. Enjoy your morning coffee, en
| Elementary School | Middle School | High School |
|---|---|---|
| Shadow Butte Elementary School | Emmett Middle School | Emmett High School |
| Price History | |
|---|---|
| 9/23/2026 | Listed $946,000 |
General Features
| Sewer | Septic Tank |
|---|---|
| Heating | Forced Air |
| Cooling | Central Air |
| Roof | Composition |
| Appliances | Gas Water Heater |
| Garage Spaces | 3 |
| Construction Materials | Frame |
| Year Built | 1994 |
| Levels | Single w/ Upstairs Bonus Room |
| Property Subtype | Single Family w/ Acreage |
| Tax Year | 2025 |
| Current Use | Single Family |
| Ownership | Fee Simple |
| County | Gem |
| Property Type | Residential |
| Attached Garage | true |
| Subdivision Name | 0 Not Applicable |
| Garage Y/N | true |
| Status | New |
| Directions | N on HWY 16, S on Mill Rd,W on South Slope, S on Marvel. Second house on Left. |
| ModificationTimestamp | 2026-09-23T23:11:30.800Z |
| High School | Emmett |
| City | Emmett |
| High School District | Emmett Independent District #221 |
| Lot Size Units | Acres |
| Lot Size Square Feet | 43560 |
| Carport Y/N | false |
| Listing Terms | Cash |
| Elementary School | Shadow Butte |
| Land Lease Y/N | false |
| Tax Annual Amount | 1531 |
| Middle/Junior High School | Emmett |
| Building Area Units | Square Feet |
| Primary Bedroom Level | Main |
| Living Area Units | Square Feet |
| Standard Status | Active |
| Middle/Junior School District | Emmett Independent District #221 |
| Elementary School District | Emmett Independent District #221 |
| Legal Description | : 06N 02W SEC 25 TAX1400 |
| LeasableAreaUnits | Square Feet |
| Freehold | IDX |
Interior Features
| Interior Amenities | Bath-Master |
|---|---|
| Flooring | Carpet |
| Fireplace Features | Wood Burning Stove |
| Kitchen Level | Main |
| Air Conditioning Y/N | true |
| Heating Y/N | true |
| Fireplace Y/N | true |
| Above Grade Finished Area | 2749 |
| Total Bedrooms | 5 |
| Main Level Bedrooms | 4 |
| Main Level Bathrooms | 3 |
| Below Grade Finished Area Unit Type | Square Feet |
| LivingAreaSource | Other |
| Below Grade Finished Area Source | Other |
| Above Grade Finished Area Source | Other |
| Above Grade Finished Area Unit Type | Square Feet |
| Total Baths | 3 |
| Kitchen Area | 130 |
| Kitchen Length | 13 |
| Kitchen Width | 10 |
| Primary on Main | 120 |
| Second Bedroom Length | 12 |
| Second Bedroom Width | 10 |
| Bedroom 3 Area | 165 |
| Bedroom 3 Length | 15 |
| Bedroom 3 Width | 11 |
| Bedroom 4 Area | 143 |
| Bedroom 4 Length | 13 |
| Bedroom 4 Width | 11 |
| Primary Bedroom Area | 195 |
| Primary Bedroom Length | 15 |
| Primary Bedroom Width | 13 |
| Bedroom 5 Level | Upper |
| Bedroom 4 Level | Main |
| Bedroom 3 Level | Main |
| Second Bedroom Level | Main |
Exterior Features
| Parking Features | Attached |
|---|---|
| Lot Features | 1 - 4.99 AC |
| Water Source | Well |
| Total Parking | 3 |
| Lot Size Area | 1 |
| Building Area Total | 2749 |
| Lot Size Acres | 1 |
| Covered Spaces | 3 |
| Horse Y/N | true |
Amenities
- Foreclosure
- Views
- Short Sale
- New Construction
- Adult 55+
- Lease To Own
- No HOA Fees
- Furnished
- Primary On Main
- Air Conditioning
- Seller Finance
- Green
- Fixer Upper
- Horse
- Golf
- Fireplace
- Deck
- Garage
- Basement
- Pool
Property vs Single Family Average in 83617
Price
Taxes
Year Built

