
Primary on Main






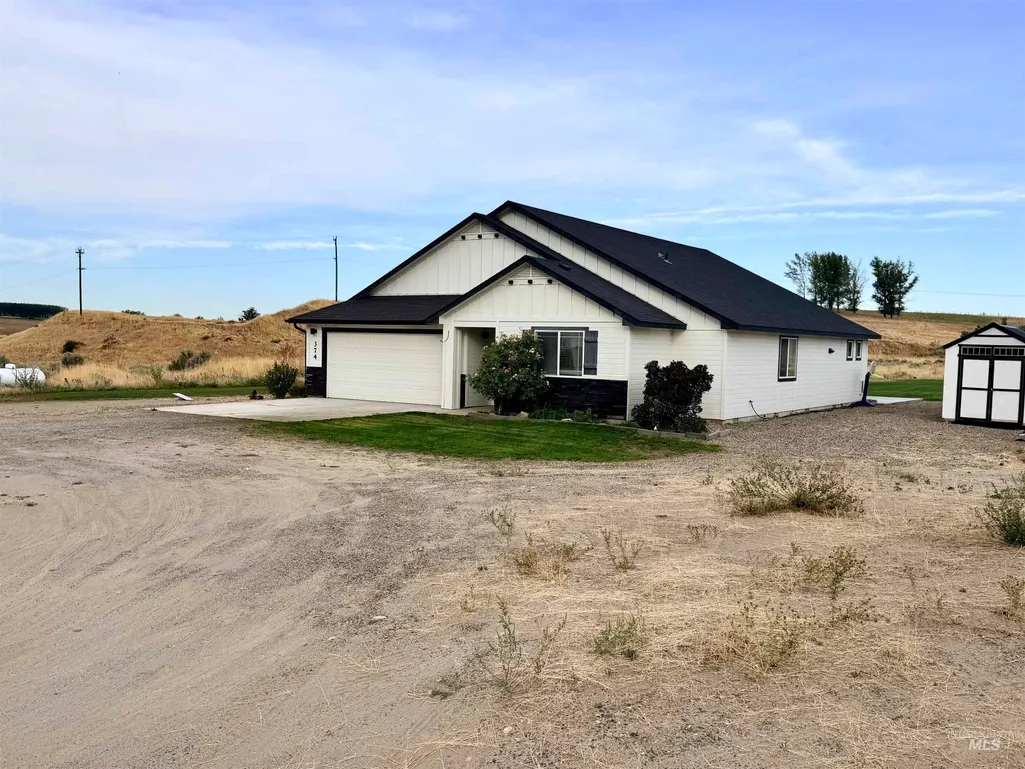
Address
374 Beal Cir, Ontario, OR
Price
$ 575,000
Property Attributes
- MLS#99001500
- TypeSingle Family
- Listing Status New
- CountyMalheur
- CityOntario
- NeighborhoodThree Rivers Estates
- Zip97914
- Style
- Year Built2020
- Taxes$ 2025
- Price$ 575,000
- Bedrooms3
- Full Bathrooms2
- Half Bathrooms0
- Sqr Footage1844
- Lot Size5 Acres
Data Source:
Intermountain MLS (IMLS)
Property Description
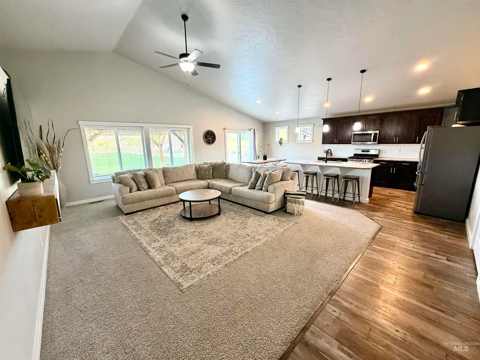
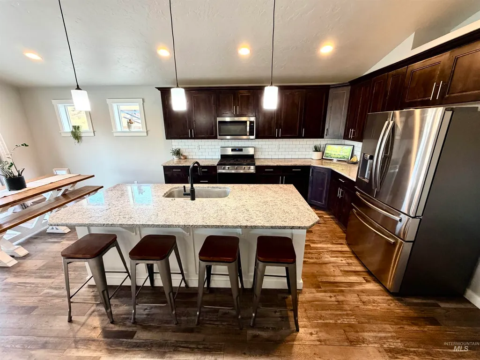
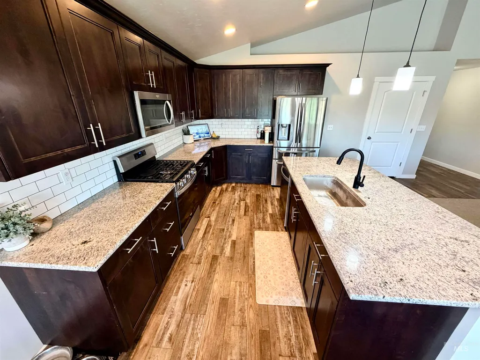
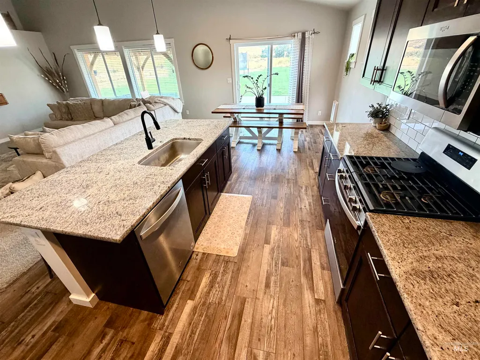
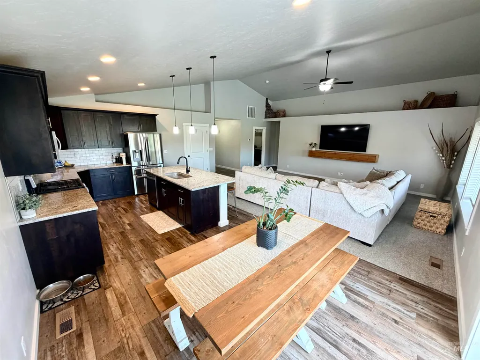
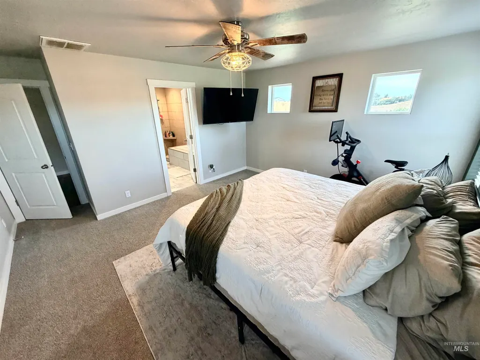
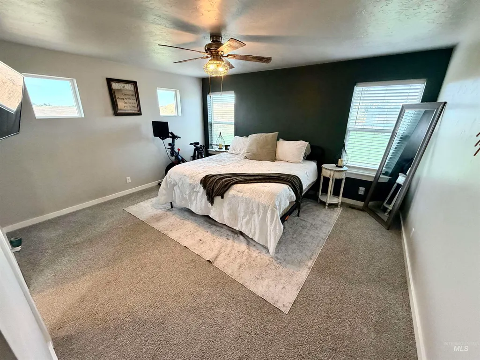
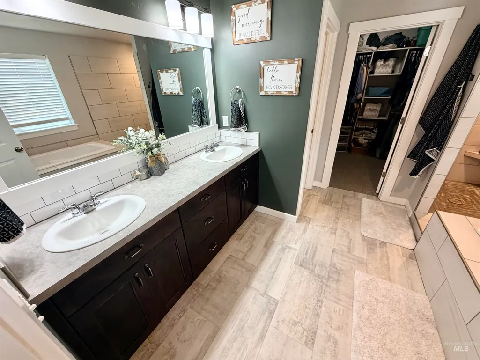
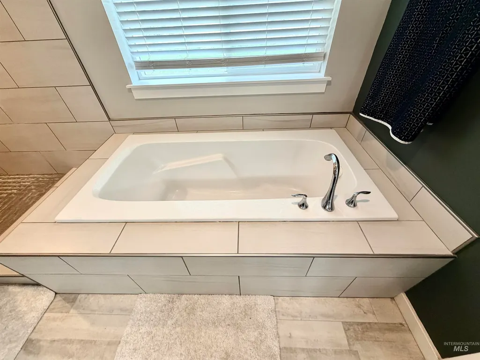
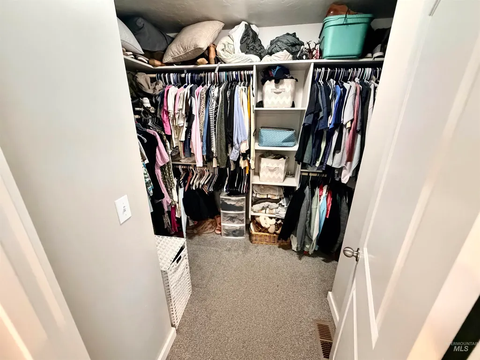
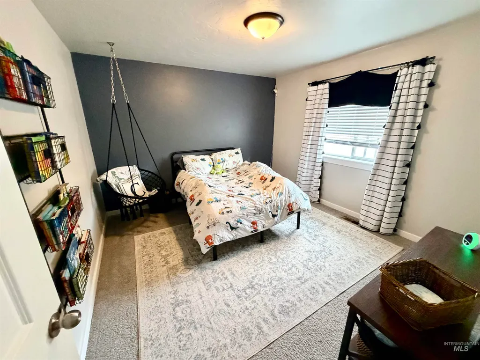
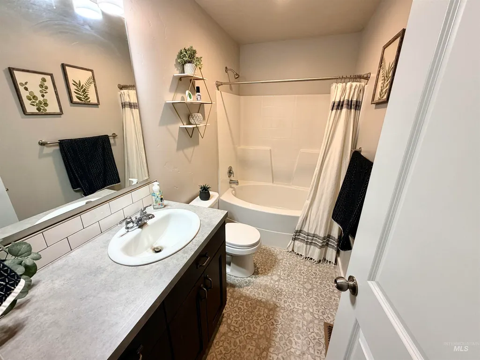
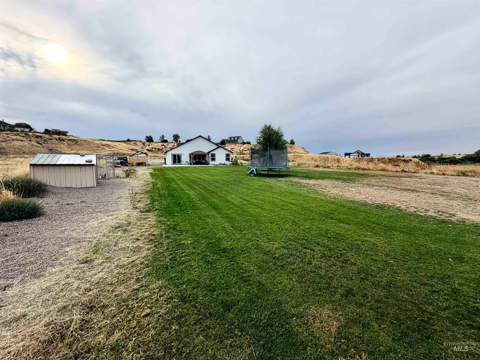
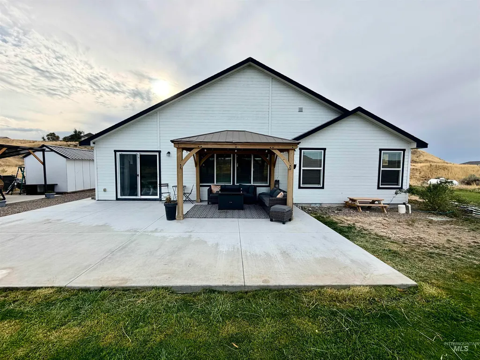
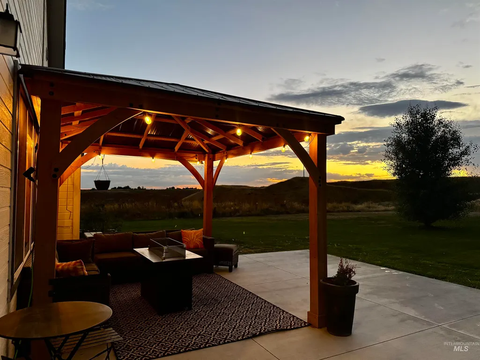
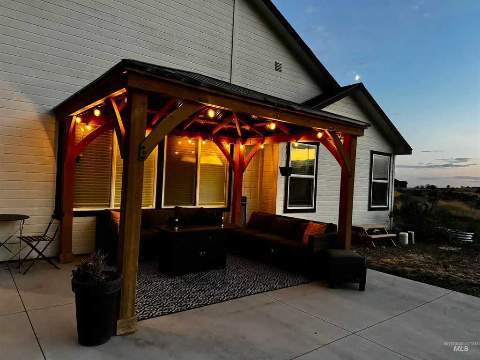
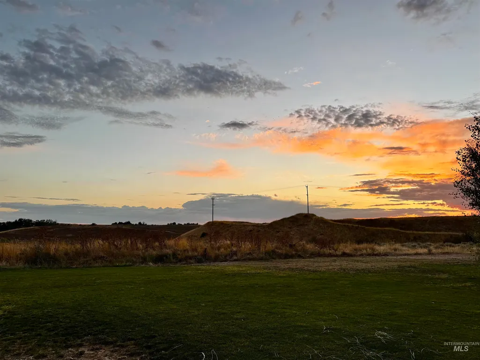
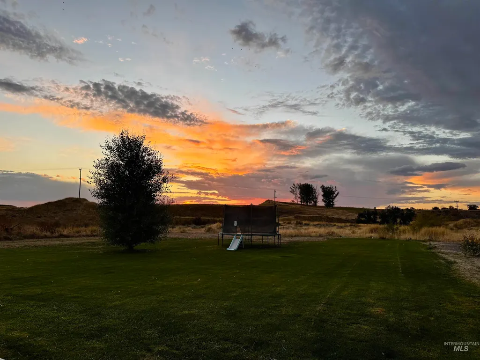
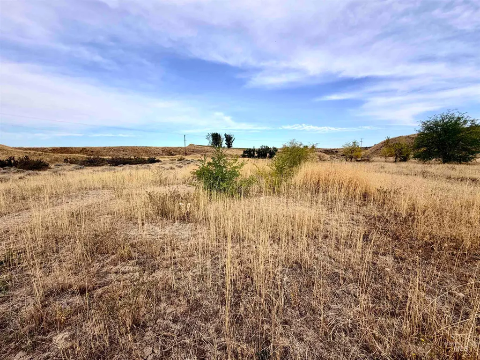
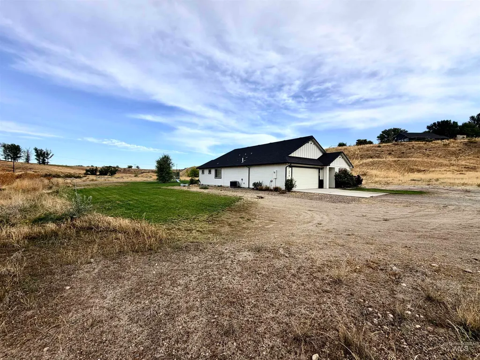
Country living in this 3 Bd, 2 Bath, 1,844 sq ft home with a 2-car garage on 5 acres, just 5 minutes from Town! The home features an open floor plan, stainless steel kitchen appliances, granite countertops, and a beautiful island that opens to the living room and dining area. The master bath features dual vanities, a soaker tub, and a walk-in tile shower, along with a walk-in closet. Central air & heat, plus an instant hot water heater for the entire home. The cement patio and backyard are perfect for entertaining and watching the sunsets! Underground sprinklers and drip lines for the yard and plants. Plenty of parking for your toys and R.V!
| Elementary School | Middle School | High School |
|---|---|---|
| Ontario Elementary School | Ontario Jr High Middle School | Ontario High School |
| Price History | |
|---|---|
| 9/21/2026 | Listed $575,000 |
General Features
| Sewer | Septic Tank |
|---|---|
| Heating | Forced Air |
| Cooling | Central Air |
| Utilities | Cable Connected |
| Roof | Architectural Style |
| Appliances | Gas Water Heater |
| Garage Spaces | 2 |
| Construction Materials | Frame |
| Year Built | 2020 |
| Levels | One |
| Property Subtype | Single Family w/ Acreage |
| Tax Year | 3532 |
| Current Use | Single Family |
| Ownership | Fee Simple |
| County | Malheur |
| Property Type | Residential |
| Attached Garage | true |
| Subdivision Name | Three Rivers Estates |
| Garage Y/N | true |
| Status | New |
| Directions | Hwy 201 out of Ontario, left on Hyline Rd, Right on Beal Cirlce. |
| ModificationTimestamp | 2026-09-21T19:15:24.600Z |
| High School | Ontario |
| City | Ontario |
| High School District | Ontario School District 8C |
| Zoning Description | C-RR |
| Lot Size Units | Acres |
| Lot Size Square Feet | 217800 |
| Carport Y/N | false |
| Listing Terms | Cash |
| Elementary School | Ontario |
| Land Lease Y/N | false |
| Tax Annual Amount | 2025 |
| Middle/Junior High School | Ontario Jr High |
| Building Area Units | Square Feet |
| Primary Bedroom Level | Main |
| Living Area Units | Square Feet |
| Standard Status | Active |
| Middle/Junior School District | Ontario School District 8C |
| Elementary School District | Ontario School District 8C |
| Legal Description | SEE DOC TAB |
| LeasableAreaUnits | Square Feet |
| Freehold | IDX |
Interior Features
| Interior Amenities | Bath-Master |
|---|---|
| Flooring | Carpet |
| Kitchen Level | Main |
| Air Conditioning Y/N | true |
| Heating Y/N | true |
| Fireplace Y/N | false |
| Above Grade Finished Area | 1844 |
| Total Bedrooms | 3 |
| Living Room Level | Main |
| Main Level Bedrooms | 3 |
| Main Level Bathrooms | 2 |
| Below Grade Finished Area Unit Type | Square Feet |
| LivingAreaSource | Public Records |
| Below Grade Finished Area Source | Public Records |
| Above Grade Finished Area Source | Public Records |
| Above Grade Finished Area Unit Type | Square Feet |
| Total Baths | 2 |
| Bedroom 3 Level | Main |
| Second Bedroom Level | Main |
Exterior Features
| Parking Features | Attached |
|---|---|
| Lot Features | 5 - 9.9 Acres |
| Water Source | Well |
| Total Parking | 2 |
| Lot Size Area | 5 |
| Foundation Details | Crawl Space |
| Building Area Total | 1844 |
| Lot Size Acres | 5 |
| Road Surface Type | Paved |
| Covered Spaces | 2 |
| Road Frontage Type | Public Road |
Amenities
- Foreclosure
- Views
- Short Sale
- New Construction
- Adult 55+
- Lease To Own
- No HOA Fees
- Furnished
- Primary On Main
- Air Conditioning
- Seller Finance
- Green
- Fixer Upper
- Horse
- Golf
- Fireplace
- Deck
- Garage
- Basement
- Pool
Property vs Single Family Average in 97914
Price
Taxes
Year Built

