
Primary on Main









Address
9845 N Highway 52, Horseshoe Bend, ID
Price
$ 700,000
Property Attributes
- MLS#99001316
- TypeSingle Family
- Listing Status Active
- CountyGem
- CityHorseshoe Bend
- NeighborhoodRiver Ridge Sub
- Zip83629
- Style
- Year Built1977
- Taxes$ 1089
- Price$ 700,000
- Bedrooms3
- Full Bathrooms1
- Half Bathrooms0
- Sqr Footage1144
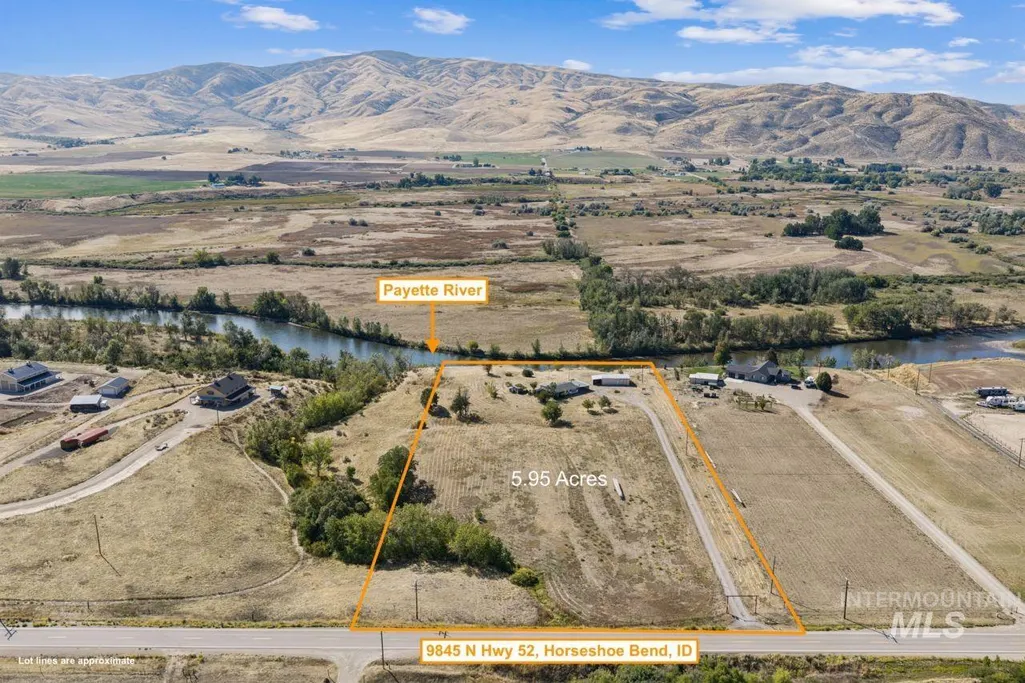
- Lot Size5.95 Acres
Data Source:
Intermountain MLS (IMLS)
Property Description
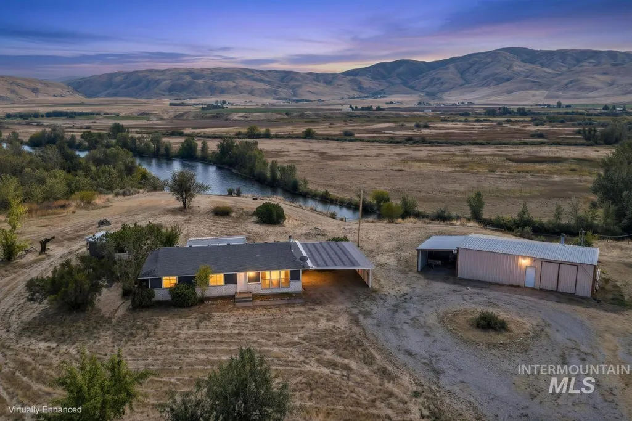
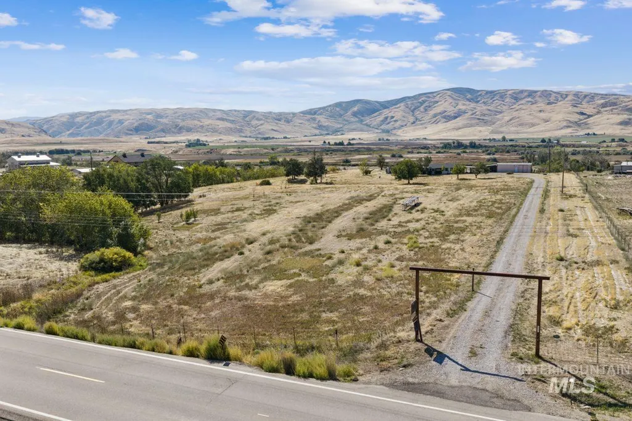
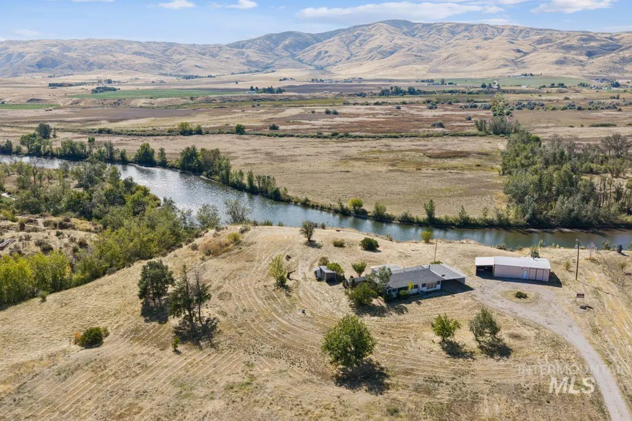
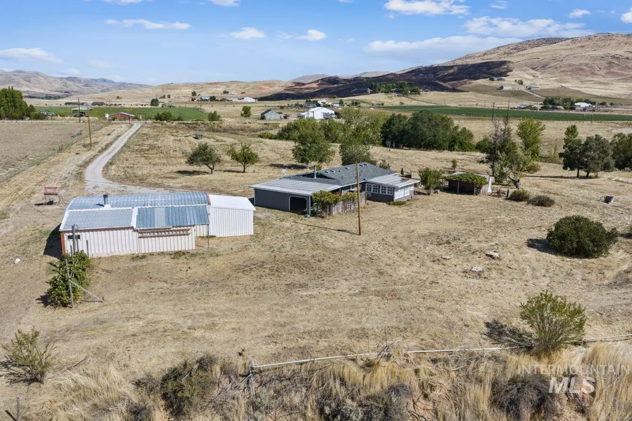
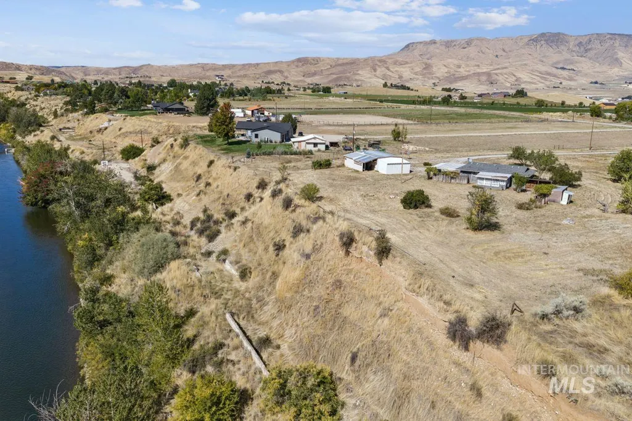
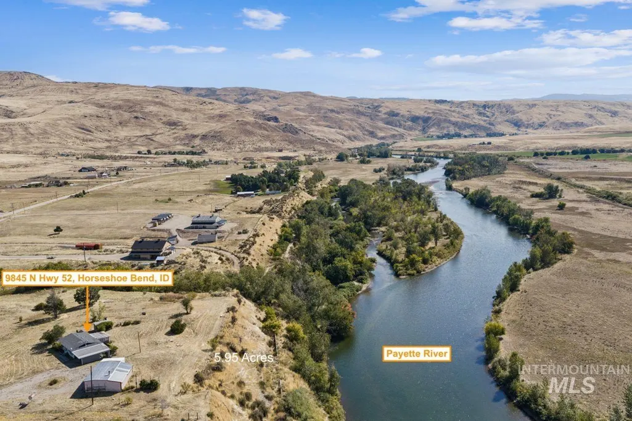
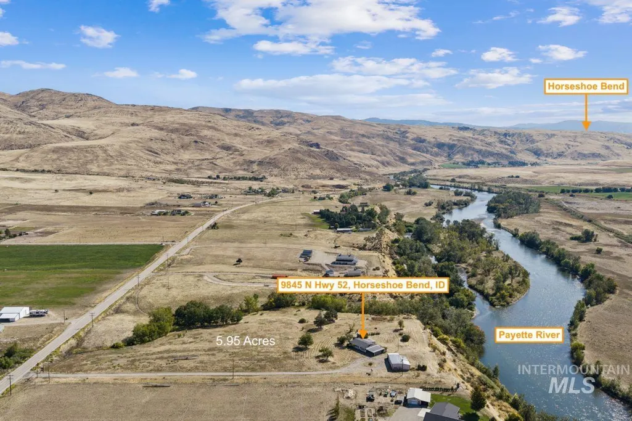
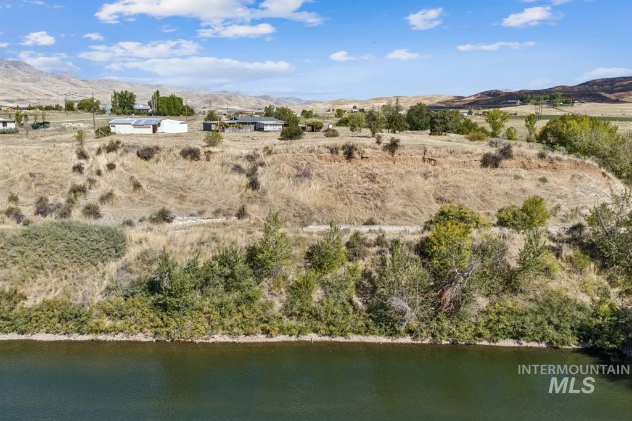
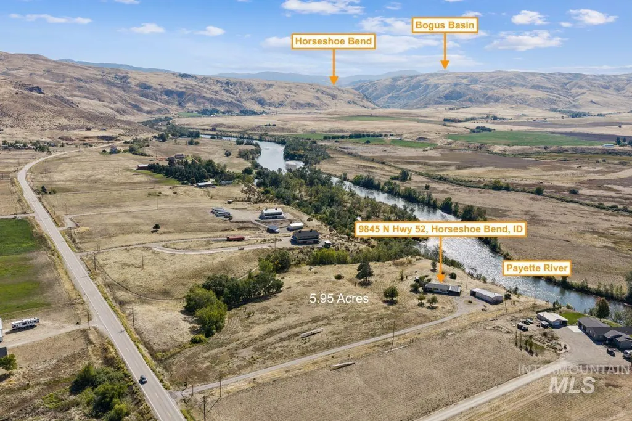
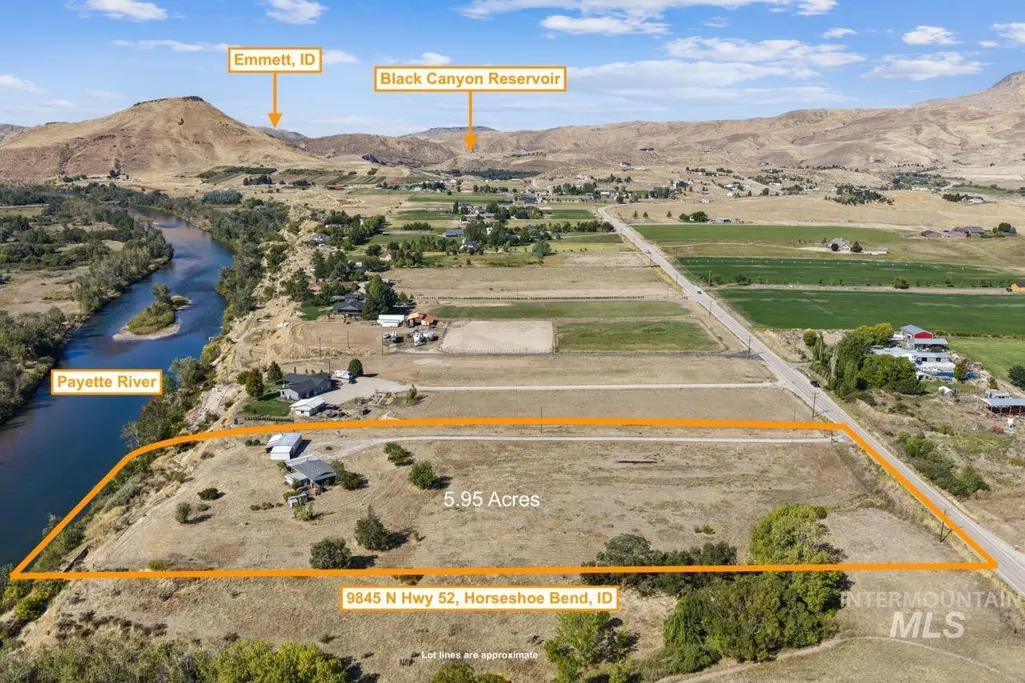
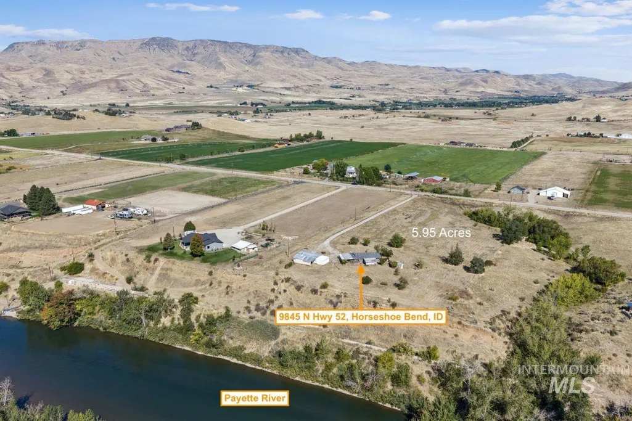
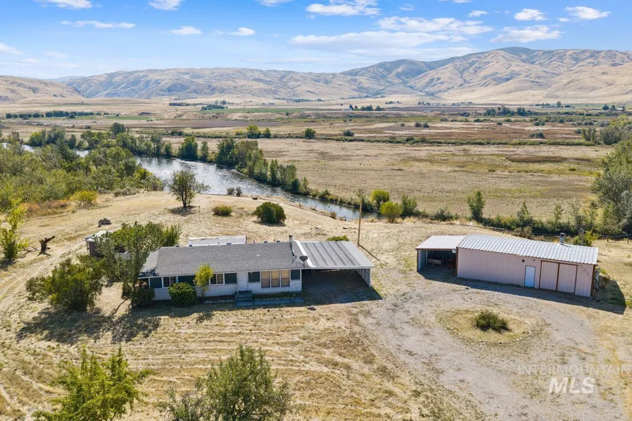
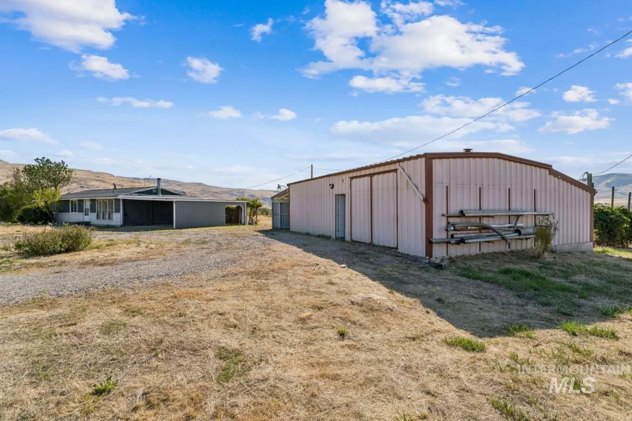
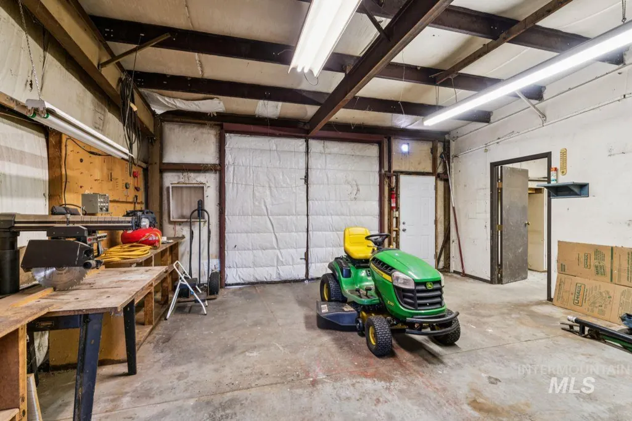
Escape the city and discover your own countryside oasis just minutes from Emmett, Horseshoe Bend, and Black Canyon Reservoir. Set on 5.95 acres with unobstructed river and foothill views, this exceptional property offers a rare combination of privacy, natural beauty, and opportunity. Bordering public lands and the Payette River, with river frontage, the property provides an incredible setting to enjoy breathtaking sunrises and sunsets, abundant wildlife, and the peaceful beauty of the surrounding landscape. Fully irrigated and offering animal rights, there is plenty of room for toys, equipment, and outdoor pursuits. An exceptional detached shop provides ample space for storing equipment, working on projects, or pursuing hobbies. The property offers the opportunity to build a new home and create the country retreat you've envisioned, or make use of the existing quaint 3-bedroom, 1-bath home and transform it into your own charming farmhouse. Whether you're looking to build, renovate, or simply enjoy the space and freedom that acreage provides, this property offers a unique opportunity to create the lifestyle you've been looking for, all while remaining within a convenient drive of nearby communities and Boise.
| Elementary School | Middle School | High School |
|---|---|---|
| Sweet-Mont Elementary School | Emmett Middle School | Emmett High School |
| Price History | |
|---|---|
| 9/18/2026 | Listed $700,000 |
General Features
| Sewer | Septic Tank |
|---|---|
| Heating | Electric |
| Cooling | Central Air |
| Roof | Composition |
| Appliances | Electric Water Heater |
| Construction Materials | Frame |
| Year Built | 1977 |
| Levels | One |
| Property Subtype | Single Family w/ Acreage |
| Tax Year | 2025 |
| Current Use | Single Family |
| Ownership | Fee Simple |
| Waterfront Features | River |
| County | Gem |
| Property Type | Residential |
| Attached Garage | true |
| Subdivision Name | River Ridge Sub |
| Garage Y/N | true |
| Status | Active |
| Directions | On Hwy 52 East of Sweet Montour Road |
| ModificationTimestamp | 2026-09-21T06:00:58.900Z |
| High School | Emmett |
| City | Horseshoe Bend |
| High School District | Emmett Independent District #221 |
| Lot Size Units | Acres |
| Lot Size Square Feet | 259182 |
| Carport Spaces | 2 |
| Carport Y/N | true |
| Listing Terms | Cash |
| Elementary School | Sweet-Mont |
| Land Lease Y/N | false |
| Tax Annual Amount | 1089.08 |
| Middle/Junior High School | Emmett |
| Virtual Tour | https://www.hommati.com/3DTour-AerialVideo/unbranded/9845-Hwy-52-Horseshoe-Bend-Id-83629--HPI78905304 |
| Building Area Units | Square Feet |
| Primary Bedroom Level | Main |
| Living Area Units | Square Feet |
| Standard Status | Active |
| Middle/Junior School District | Emmett Independent District #221 |
| Elementary School District | Emmett Independent District #221 |
| Virtual Tour | https://www.hommati.com/3DTour-AerialVideo/9845-Hwy-52-Horseshoe-Bend-Id-83629--HPI78905304 |
| Legal Description | 07N 01E Sec 15 Tax3962 |
| LeasableAreaUnits | Square Feet |
| Freehold | IDX |
Interior Features
| Interior Amenities | Bed-Master Main Level |
|---|---|
| Flooring | Carpet |
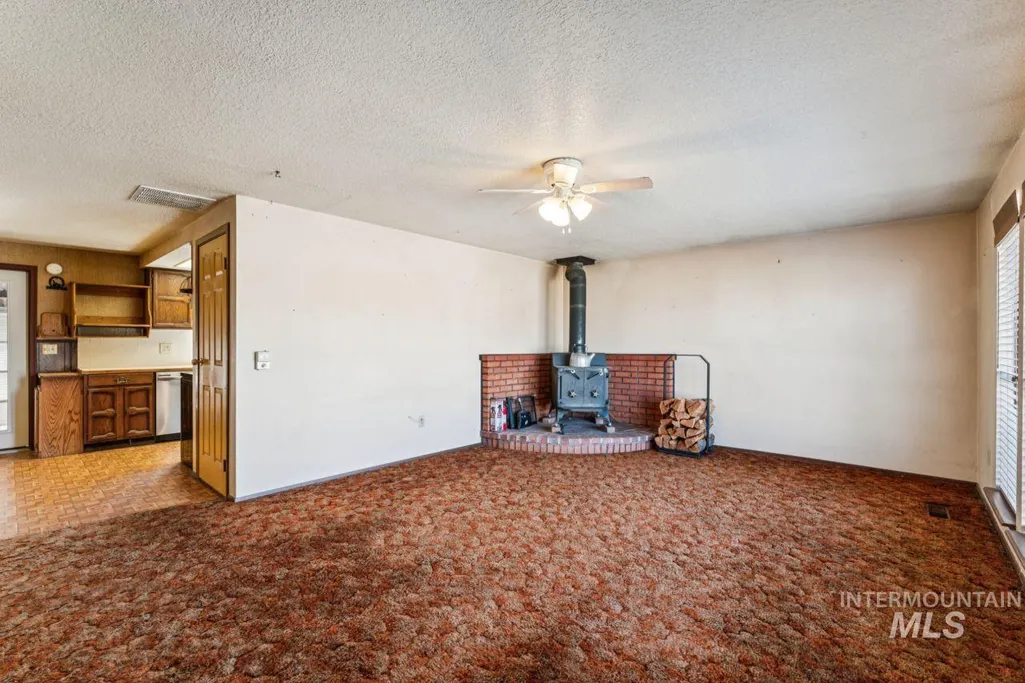
| Fireplace Features | Wood Burning Stove |
| Kitchen Level | Main |
| Air Conditioning Y/N | true |
| Heating Y/N | true |
| Fireplace Y/N | true |
| Above Grade Finished Area | 1144 |
| Total Bedrooms | 3 |
| Living Room Level | Main |
| Main Level Bedrooms | 3 |
| Main Level Bathrooms | 1 |
| Below Grade Finished Area Unit Type | Square Feet |
| LivingAreaSource | Public Records |
| Below Grade Finished Area Source | Public Records |
| Above Grade Finished Area Source | Public Records |
| Above Grade Finished Area Unit Type | Square Feet |
| Total Baths | 1 |
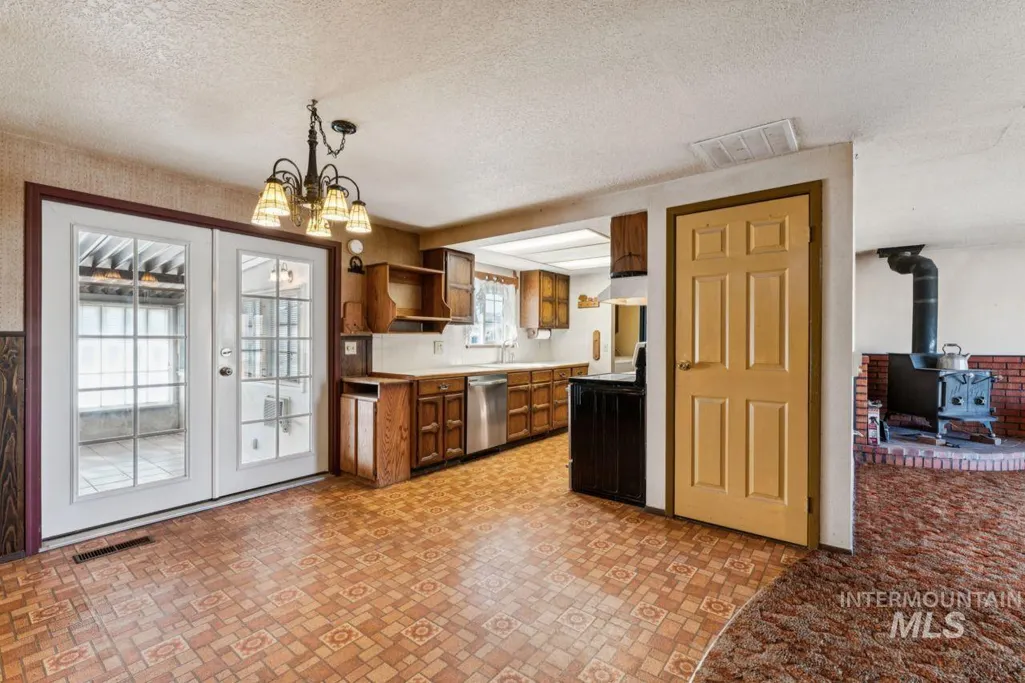
| Kitchen Area | 90 |
| Kitchen Length | 10 |
| Kitchen Width | 9 |
| Primary on Main | 140 |
| Second Bedroom Length | 14 |
| Second Bedroom Width | 10 |
| Bedroom 3 Area | 120 |
| Bedroom 3 Length | 12 |
| Bedroom 3 Width | 10 |
| Living Room Area | 266 |
| Living Room Length | 19 |
| Living Room Width | 14 |
| Primary Bedroom Area | 182 |
| Primary Bedroom Length | 14 |
| Primary Bedroom Width | 13 |
| Bedroom 3 Level | Main |
| Second Bedroom Level | Main |
Exterior Features
| Fencing | Partial |
|---|---|
| Parking Features | Attached |
| Lot Features | 5 - 9.9 Acres |
| Water Source | Well |
| Total Parking | 2 |
| Lot Size Area | 5.95 |
| Building Area Total | 1144 |
| Lot Size Acres | 5.95 |
| Covered Spaces | 2 |
| Horse Y/N | true |
Amenities
- Foreclosure
- Views
- Short Sale
- New Construction
- Adult 55+
- Lease To Own
- No HOA Fees
- Furnished
- Primary On Main
- Air Conditioning
- Seller Finance
- Green
- Fixer Upper
- Horse
- Golf
- Fireplace
- Deck
- Garage
- Basement
- Pool
Property vs Single Family Average in 83629
Price
Taxes
Year Built

