
Open House Sun, Sep 27th 01:00 PM - 03:00 PM














Address
1122 W Seldovia Dr, Kuna, ID
Price
$ 634,500
Property Attributes
- MLS#99001256
- TypeSingle Family
- Listing Status New
- CountyAda
- CityKuna
- NeighborhoodTimbermist
- Zip83634
- Style
- Year Built2016
- Taxes$ 2629
- Price$ 634,500
- Bedrooms5
- Full Bathrooms3
- Half Bathrooms0
- Sqr Footage2807
- Lot Size0.258 Acres
Data Source:
Intermountain MLS (IMLS)
Property Description
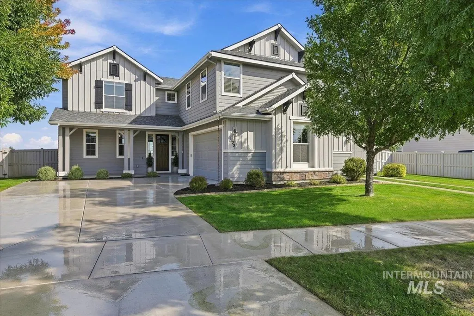
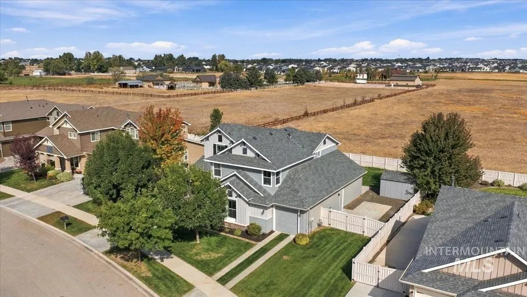
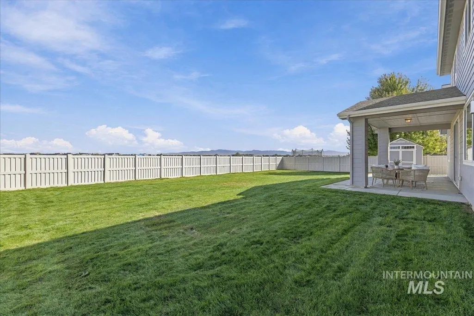
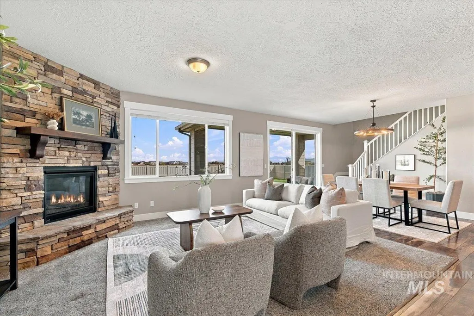
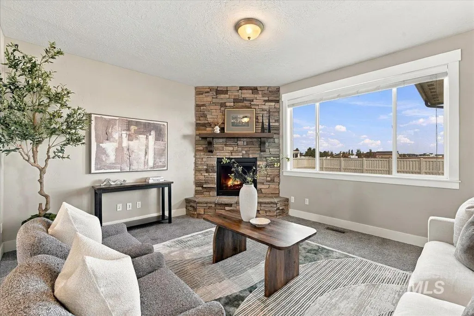
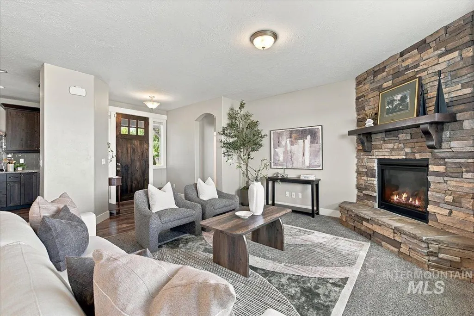
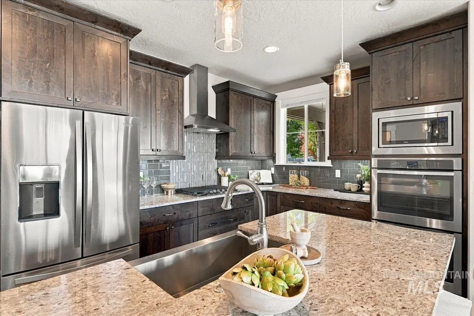
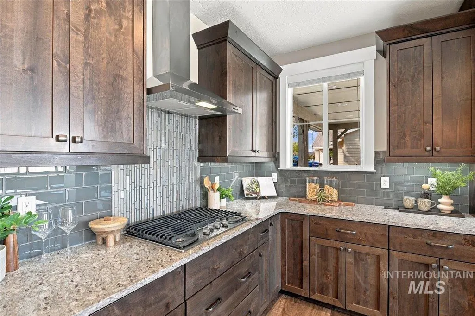
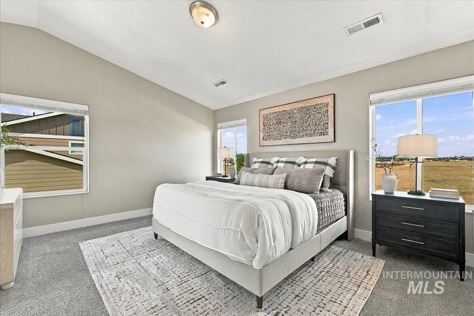
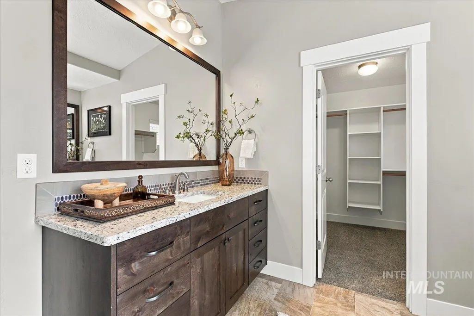
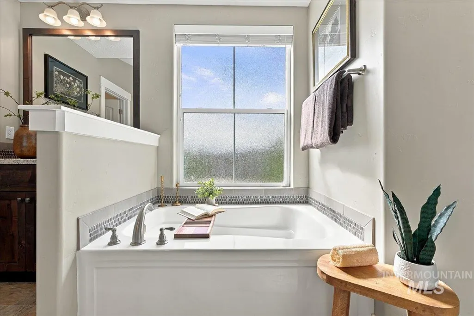
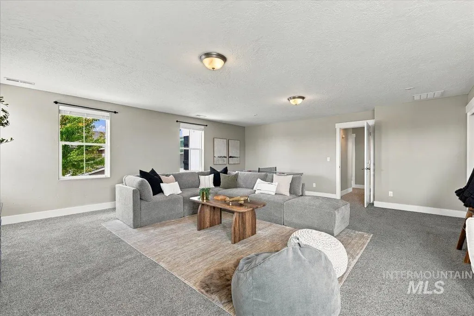
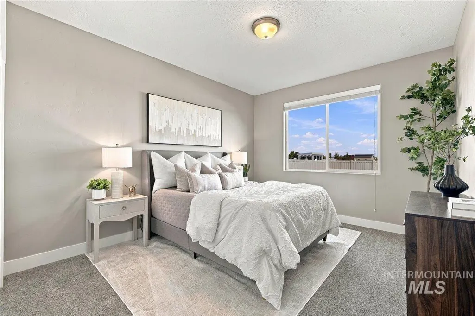
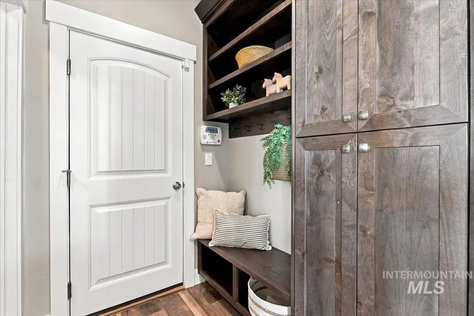
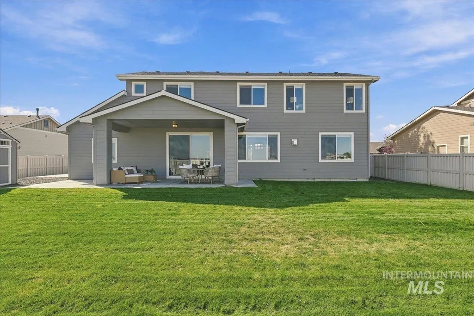
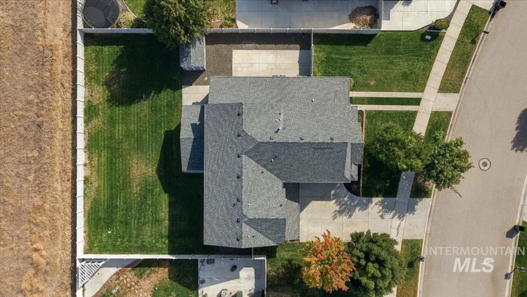
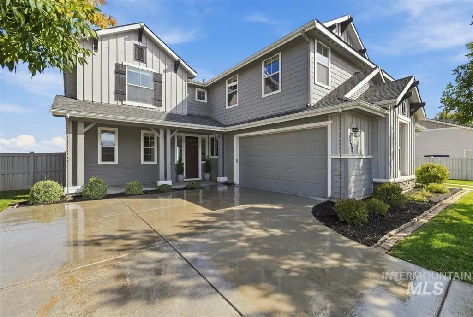
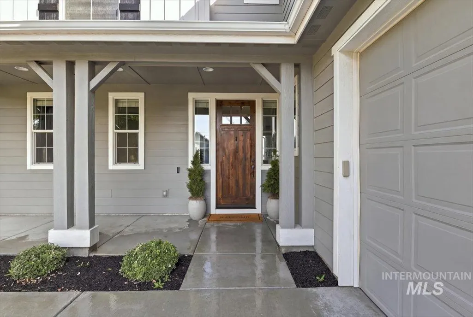
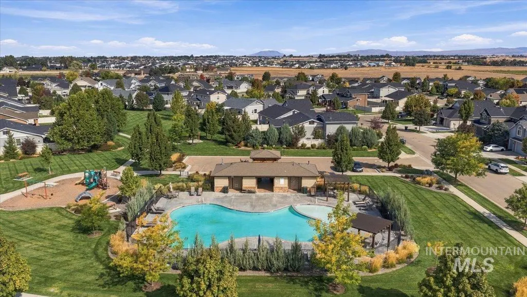
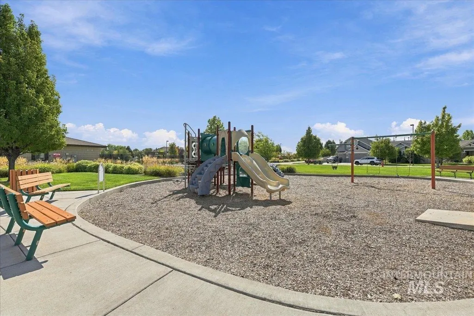
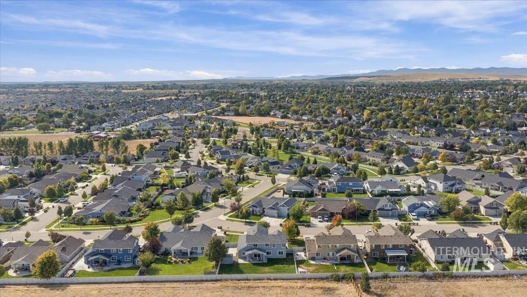
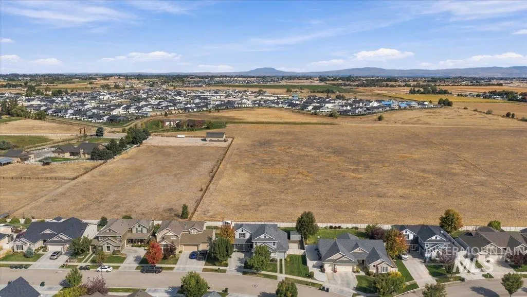
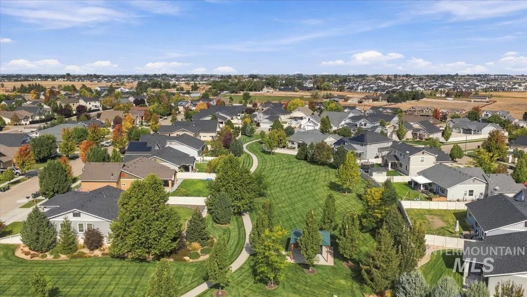
Set against sprawling open space, this better-than-new home on a quarter-acre homesite delivers a peaceful country feel without sacrificing convenient access to everyday amenities and outdoor recreation. A welcoming entry opens to neutral tones and new carpet throughout, creating an elegant, move-in-ready feel. The great room’s stacked-stone fireplace brings warmth and character, while a massive picture window frames backyard views. The adjoining dining area connects seamlessly to an entertainer’s kitchen, where double ovens, a gas range, a walk-in pantry, and a central island with breakfast bar seating make gathering easy. The versatile floor plan is highlighted by a main-level bedroom and full bathroom, ideal for guests, multigenerational living, or a private home office. Upstairs, the oversized bonus room offers endless possibilities for a media room, hobby space, or potential fifth bedroom. Soaring ceilings give the master suite a spacious feel, complemented by dual vanities, a soaking tub, and separate shower. The expansive backyard pairs lush green lawn with a covered patio, offering plenty of room for outdoor entertaining, yard games, and laid-back Idaho evenings. Sought after 4-car garage PLUS RV parking round out this rare combination of generous indoor space, outdoor breathing room, and an ideal location to embrace an active Idaho lifestyle.
| Elementary School | Middle School | High School |
|---|---|---|
| Silver Trail Elementary School | Kuna Middle School | Kuna High School |
| Price History | |
|---|---|
| 9/22/2026 | Listed $634,500 |
General Features
| Heating | Forced Air |
|---|---|
| Cooling | Central Air |
| Utilities | Sewer Connected |
| Roof | Architectural Style |
| Appliances | Gas Water Heater |
| HOA Fee | 179 |
| Garage Spaces | 4 |
| Patio/Porch Features | Covered Patio/Deck |
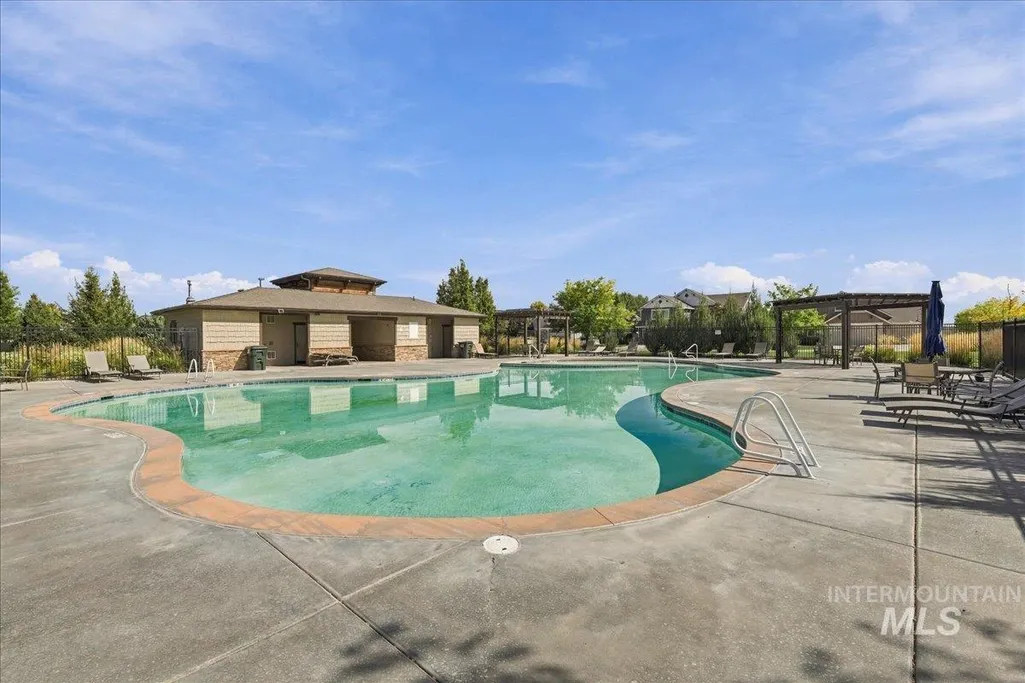
| Pool Features | Community |
| Construction Materials | Brick |
| Year Built | 2016 |
| Levels | Two |
| Property Subtype | Single Family Residence |
| Tax Year | 2025 |
| Current Use | Single Family |
| Ownership | Fee Simple |
| Assoc Fee Paid Per | Quarterly |
| County | Ada |
| Property Type | Residential |
| HOA | true |
| Attached Garage | true |
| Subdivision Name | Timbermist |
| Garage Y/N | true |
| Other Structures | Storage Shed |
| Status | New |
| Directions | From N. Linder Rd, to E. Hubbard Dr., S. Saratov Ave, W. Soldotna St, W. Seldovia Dr. |
| ModificationTimestamp | 2026-09-22T12:46:01.400Z |
| High School | Kuna |
| City | Kuna |
| High School District | Kuna School District #3 |
| Lot Size Units | Acres |
| Lot Size Square Feet | 11238.48 |
| Carport Y/N | false |
| Listing Terms | Cash |
| Elementary School | Silver Trail |
| Land Lease Y/N | false |
| Tax Annual Amount | 2629.1 |
| Middle/Junior High School | Kuna |
| Building Area Units | Square Feet |
| Primary Bedroom Level | Upper |
| Living Area Units | Square Feet |
| Standard Status | Active |
| Middle/Junior School District | Kuna School District #3 |
| Elementary School District | Kuna School District #3 |
| Legal Description | LOT 08 BLK 06 TIMBERMIST SUB NO 01 |
| LeasableAreaUnits | Square Feet |
| Freehold | IDX |
Interior Features
| Interior Amenities | Bath-Master |
|---|---|
| Flooring | Carpet |
| Total Fireplaces | 1 |
| Fireplace Features | One |
| Kitchen Level | Main |
| Air Conditioning Y/N | true |
| Heating Y/N | true |
| Fireplace Y/N | true |
| Above Grade Finished Area | 2807 |
| Total Bedrooms | 5 |
| Main Level Bedrooms | 1 |
| Main Level Bathrooms | 1 |
| Below Grade Finished Area Unit Type | Square Feet |
| LivingAreaSource | Public Records |
| Below Grade Finished Area Source | Public Records |
| Above Grade Finished Area Source | Public Records |
| Above Grade Finished Area Unit Type | Square Feet |
| Total Baths | 3 |
| Kitchen Area | 176 |
| Kitchen Length | 16 |
| Kitchen Width | 11 |
| Primary on Main | 121 |
| Second Bedroom Length | 11 |
| Second Bedroom Width | 11 |
| Bedroom 3 Area | 132 |
| Bedroom 3 Length | 12 |
| Bedroom 3 Width | 11 |
| Bedroom 4 Area | 168 |
| Bedroom 4 Length | 14 |
| Bedroom 4 Width | 12 |
| Primary Bedroom Area | 221 |
| Primary Bedroom Length | 17 |
| Primary Bedroom Width | 13 |
| Bedroom 5 Width | 23 |
| Bedroom 5 Level | Upper |
| Bedroom 5 Length | 23 |
| Bedroom 5 Area | 529 |
| Bedroom 4 Level | Main |
| Bedroom 3 Level | Upper |
| Second Bedroom Level | Upper |
Exterior Features
| Fencing | Full |
|---|---|
| Parking Features | Attached |
| Lot Features | 10000 SF - .49 AC |
| Water Source | City Service |
| Total Parking | 4 |
| Lot Size Area | 0.258 |
| Building Area Total | 2807 |
| Lot Size Acres | 0.258 |
| Covered Spaces | 4 |
| Road Frontage Type | Public Road |
Amenities
- Foreclosure
- Views
- Short Sale
- New Construction
- Adult 55+
- Lease To Own
- No HOA Fees
- Furnished
- Primary On Main
- Air Conditioning
- Seller Finance
- Green
- Fixer Upper
- Horse
- Golf
- Fireplace
- Deck
- Garage
- Basement
- Pool
Property vs Single Family Average in 83634
Price
Taxes
Year Built

