
Primary on Main
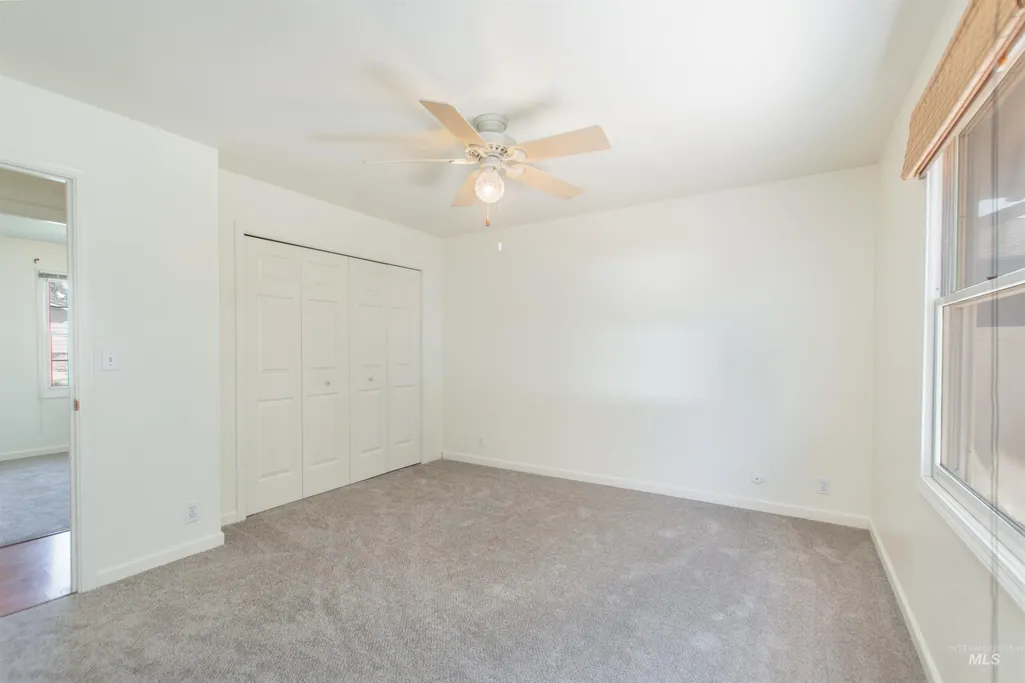
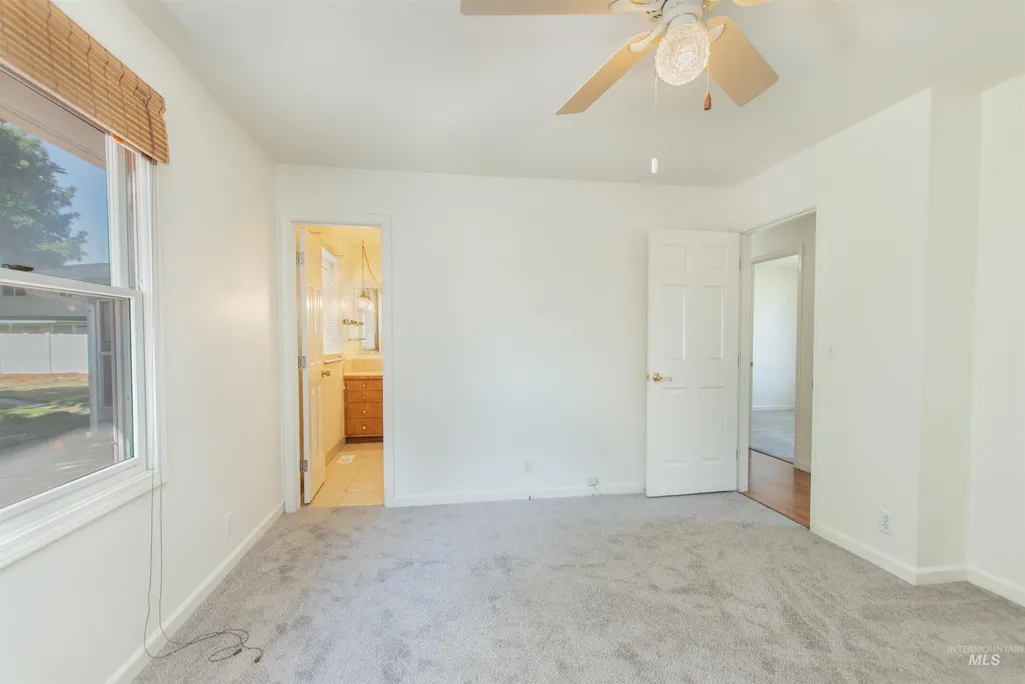
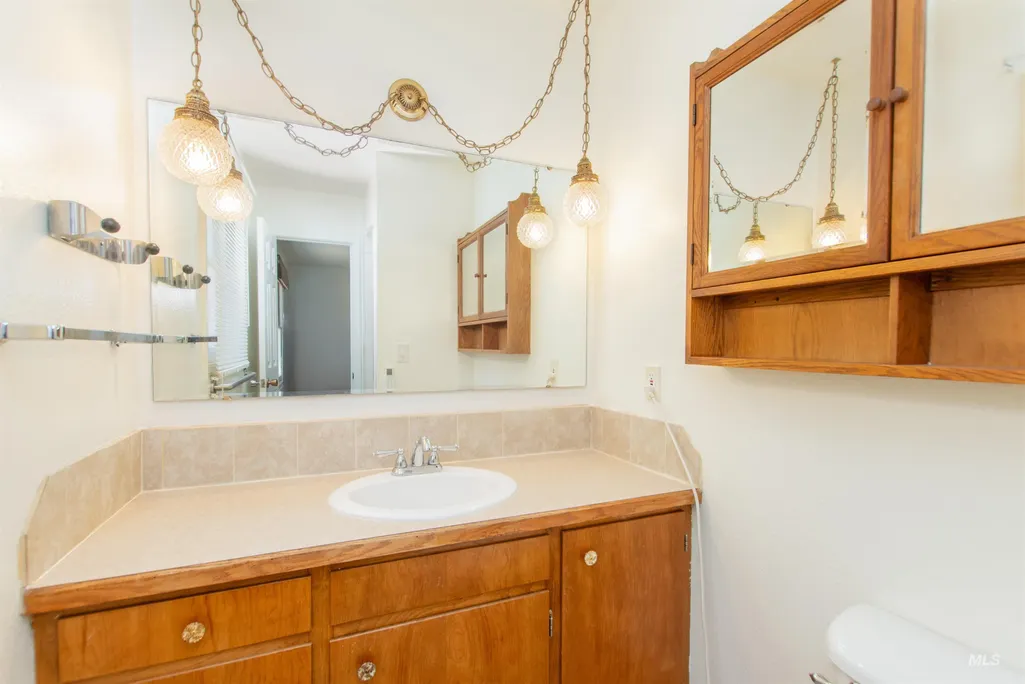
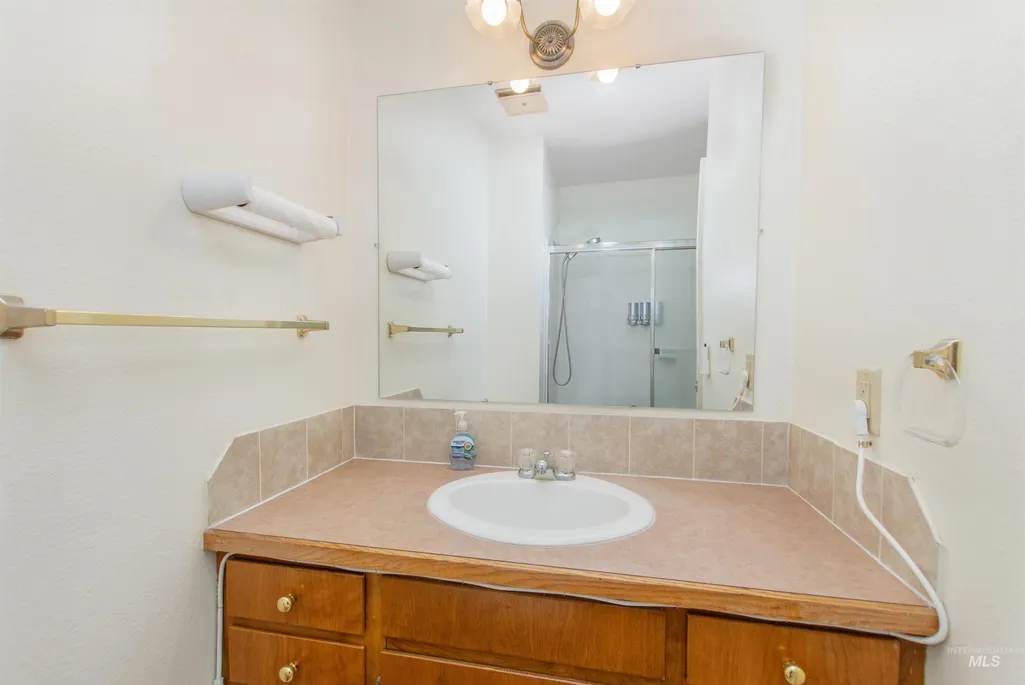
Address
715 Winther Boulevard, Nampa, ID
Price
$ 380,000
Property Attributes
- MLS#98998433
- TypeSingle Family
- Listing Status Active
- CountyCanyon
- CityNampa
- NeighborhoodLincoln Park Manor
- Zip83651
- Style
- Year Built1974
- Taxes$ 2043
- Price$ 380,000
- Bedrooms3
- Full Bathrooms2
- Half Bathrooms0
- Sqr Footage1454
- Lot Size0.23 Acres
Data Source:
Intermountain MLS (IMLS)
Property Description
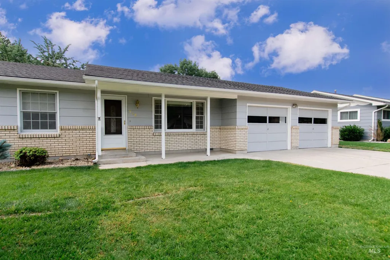
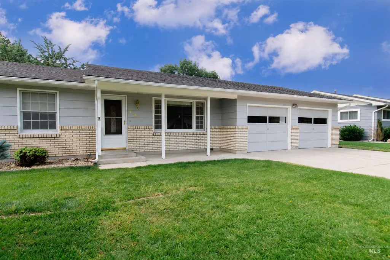
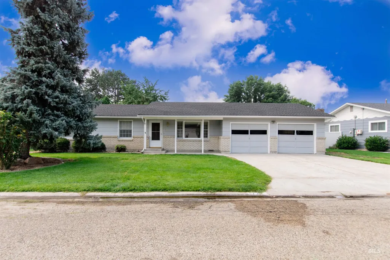
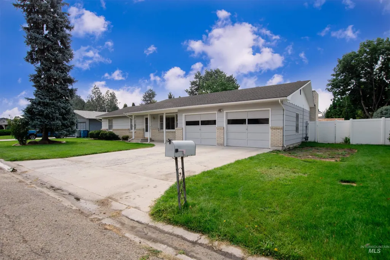
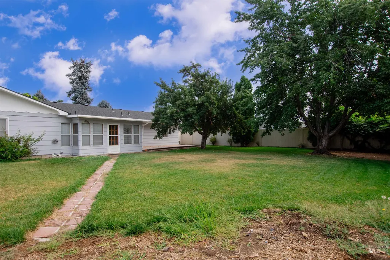
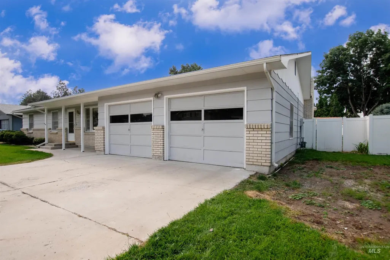
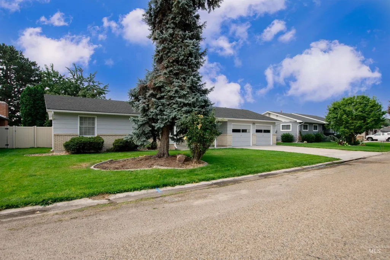
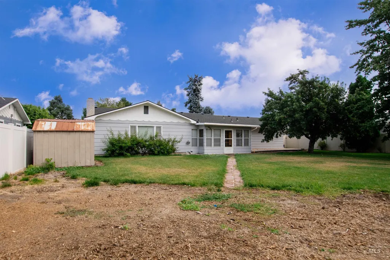
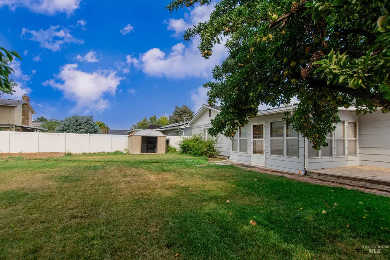
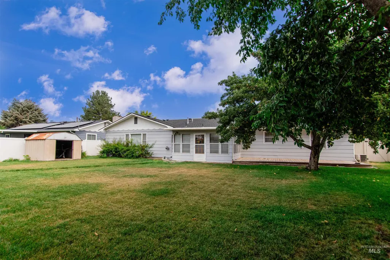
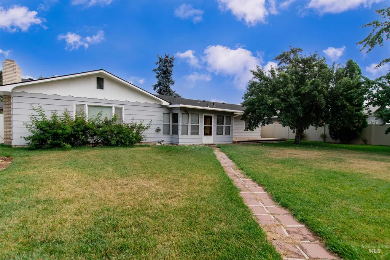
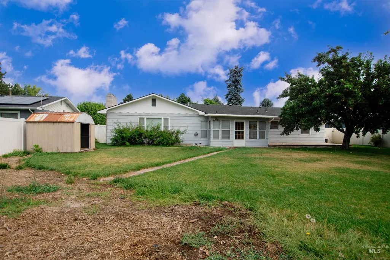
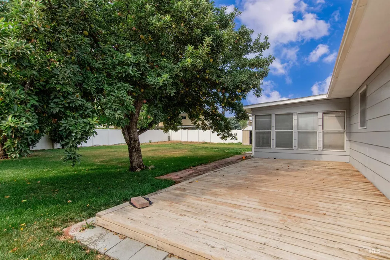
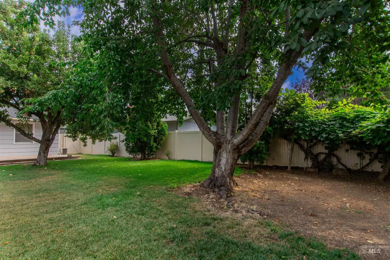
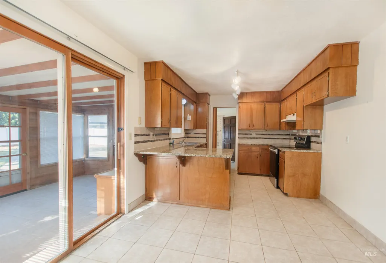
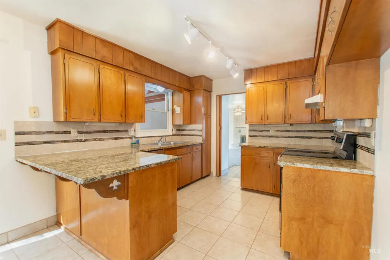
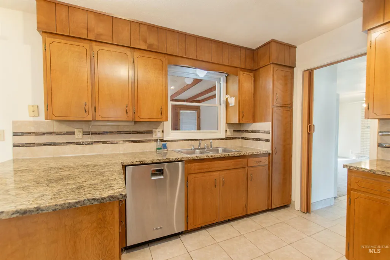
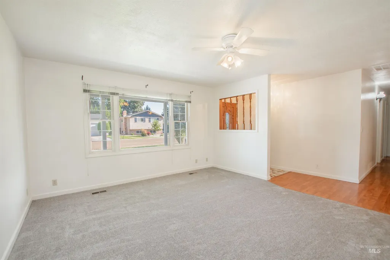
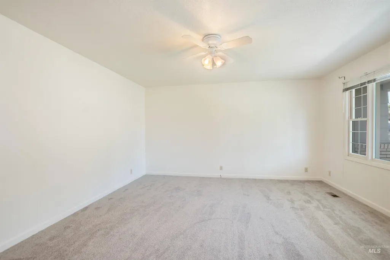
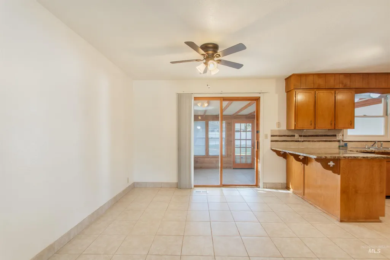
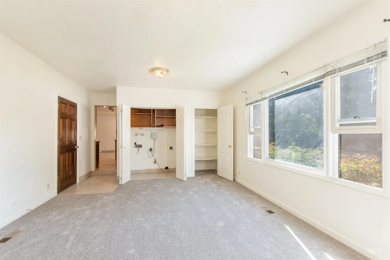
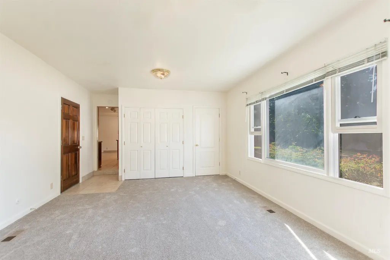
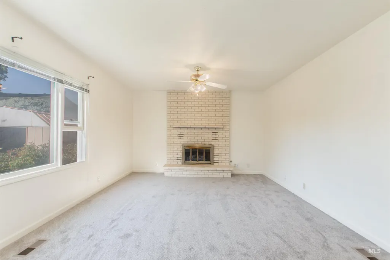
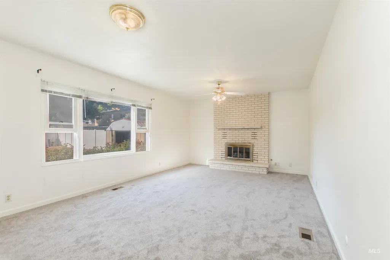
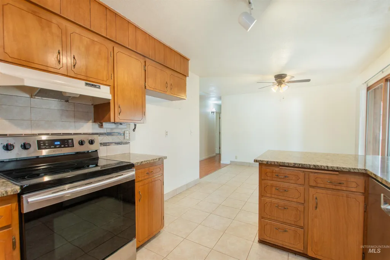
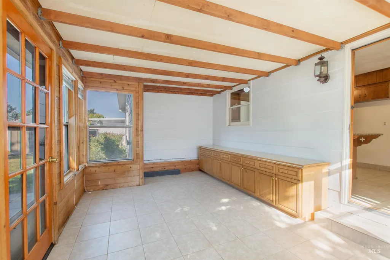
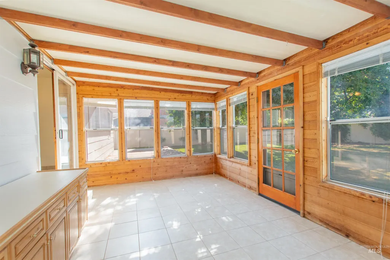
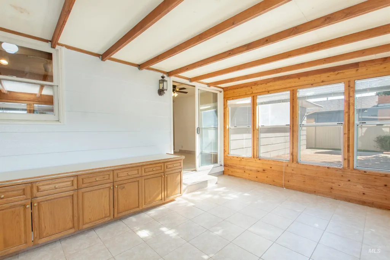
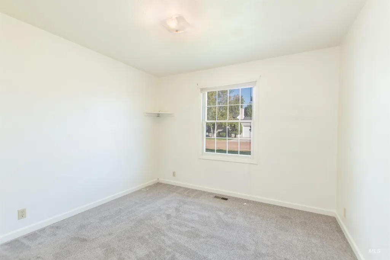
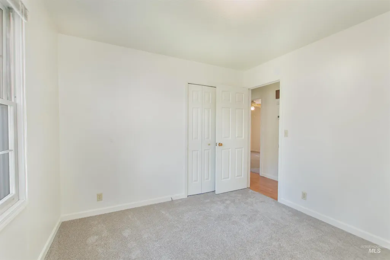
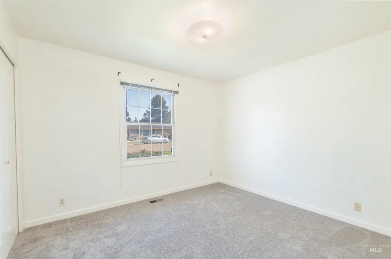
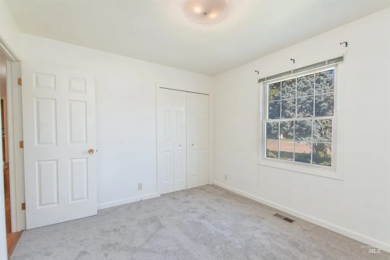
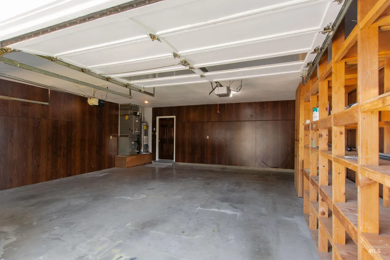
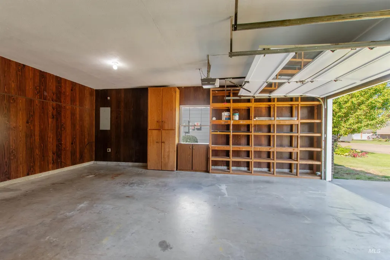
Fresh updates, a comfortable layout, and plenty of outdoor space make this home ready for its next chapter. The exterior has been refreshed with new paint and a brand-new roof, while new carpet inside adds another clean, updated touch. Step inside to a functional single-level floor plan with inviting living spaces, a cozy gas fireplace, and a kitchen featuring granite countertops, breakfast bar, dishwasher, and freestanding range. In addition to the listed living area, the sunroom offers approximately 170 sq. ft. of additional usable space and is not included in the recorded square footage. Outside, the nearly quarter-acre lot offers room to relax, play, garden, or entertain, with a fully fenced yard, storage shed, automatic sprinklers, and pressurized irrigation adding convenience. Central air, an attached garage, and an established Nampa neighborhood round out the package. Located less than a block from Lions Park and the park swimming pool, and with convenient access to shopping, dining, schools, and everyday amenities, this is a great opportunity to enjoy an updated home with space inside and out. Come take a look and see everything it has to offer!
| Elementary School | Middle School | High School |
|---|---|---|
| Willow Creek Elementary School | Lone Star Middle School | Nampa High School |
| Price History | |
|---|---|
| 9/1/2026 | Listed $380,000 |
General Features
| Heating | Natural Gas |
|---|---|
| Cooling | Central Air |
| Utilities | Sewer Connected |
| Roof | Architectural Style |
| Appliances | Gas Water Heater |
| Garage Spaces | 2 |
| Construction Materials | Brick |
| Year Built | 1974 |
| Levels | One |
| Property Subtype | Single Family Residence |
| Tax Year | 2025 |
| Current Use | Single Family |
| Ownership | Fee Simple |
| Accessibility | Bathroom Bars |
| County | Canyon |
| Property Type | Residential |
| Attached Garage | true |
| Subdivision Name | Lincoln Park Manor |
| Garage Y/N | true |
| Other Structures | Storage Shed |
| Status | Active |
| Directions | Caldwell BLVD, S on Midland, E on Winther Boulevard |
| ModificationTimestamp | 2026-09-04T06:01:09.300Z |
| High School | Nampa |
| City | Nampa |
| High School District | Nampa School District #131 |
| Zoning Description | RS6 |
| Lot Size Units | Acres |
| Lot Size Square Feet | 10018.8 |
| Carport Y/N | false |
| Listing Terms | 203K |
| Elementary School | Willow Creek |
| Land Lease Y/N | false |
| Tax Annual Amount | 2043.4 |
| Middle/Junior High School | Lone Star |
| Building Area Units | Square Feet |
| Primary Bedroom Level | Main |
| Living Area Units | Square Feet |
| Standard Status | Active |
| Middle/Junior School District | Nampa School District #131 |
| Elementary School District | Nampa School District #131 |
| Legal Description | 21-3N-2W NW LINCOLN PARK MANOR LOT 5 BLK 1 |
| LeasableAreaUnits | Square Feet |
| Freehold | IDX |
Interior Features
| Interior Amenities | Bed-Master Main Level |
|---|---|
| Flooring | Tile |
| Fireplace Features | Gas |
| Kitchen Level | Main |
| Air Conditioning Y/N | true |
| Heating Y/N | true |
| Fireplace Y/N | true |
| Above Grade Finished Area | 1454 |
| Total Bedrooms | 3 |
| Living Room Level | Main |
| Main Level Bedrooms | 3 |
| Main Level Bathrooms | 2 |
| Below Grade Finished Area Unit Type | Square Feet |
| LivingAreaSource | Public Records |
| Below Grade Finished Area Source | Public Records |
| Above Grade Finished Area Source | Public Records |
| Above Grade Finished Area Unit Type | Square Feet |
| Total Baths | 2 |
| Kitchen Area | 144 |
| Kitchen Length | 12 |
| Kitchen Width | 12 |
| Primary on Main | 132 |
| Second Bedroom Length | 11 |
| Second Bedroom Width | 12 |
| Bedroom 3 Area | 132 |
| Bedroom 3 Length | 11 |
| Bedroom 3 Width | 12 |
| Family Room Area | 260 |
| Family Room Length | 20 |
| Living Room Area | 270 |
| Living Room Length | 18 |
| Living Room Width | 15 |
| Primary Bedroom Area | 168 |
| Primary Bedroom Length | 14 |
| Primary Bedroom Width | 12 |
| Family Room Width | 13 |
| Family Room Level | Main |
| Bedroom 3 Level | Main |
| Second Bedroom Level | Main |
Exterior Features
| Fencing | Vinyl |
|---|---|
| Parking Features | Attached |
| Lot Features | 10000 SF - .49 AC |
| Water Source | City Service |
| Total Parking | 2 |
| Lot Size Area | 0.23 |
| Foundation Details | Crawl Space |
| Building Area Total | 1454 |
| Lot Dimensions | 119x85 |
| Lot Size Acres | 0.23 |
| Covered Spaces | 2 |
Amenities
- Foreclosure
- Views
- Short Sale
- New Construction
- Adult 55+
- Lease To Own
- No HOA Fees
- Furnished
- Primary On Main
- Air Conditioning
- Seller Finance
- Green
- Fixer Upper
- Horse
- Golf
- Fireplace
- Deck
- Garage
- Basement
- Pool
Property vs Single Family Average in 83651
Price
Taxes
Year Built

