
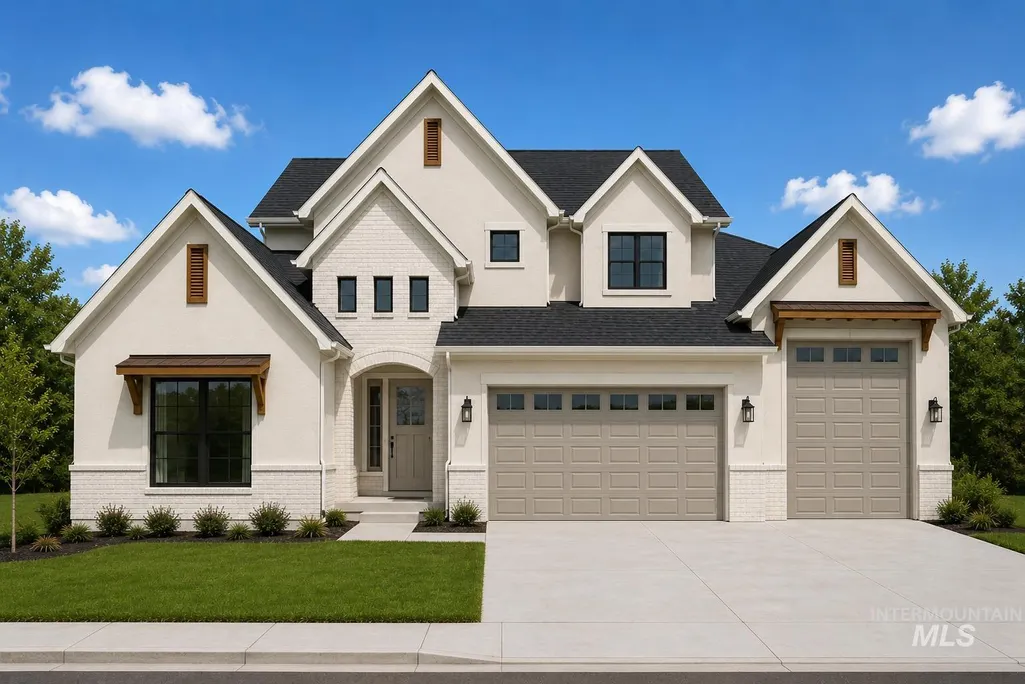
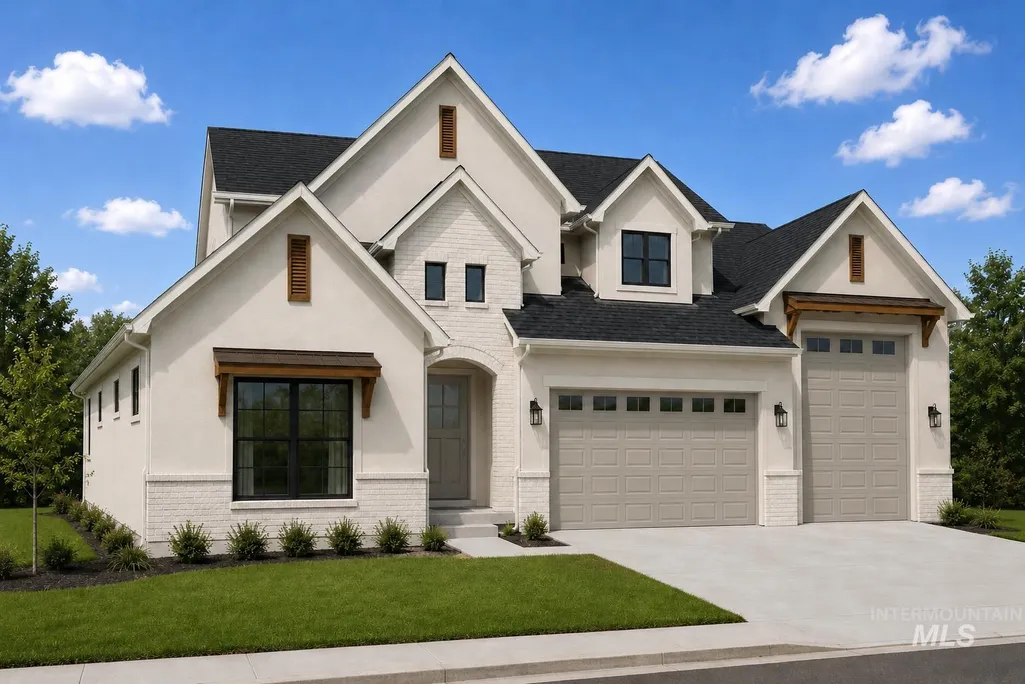
New Construction - Primary on Main
Address
890 N Gracie Ave 10/3, Eagle, ID
Price
$ 1,299,900
Property Attributes
- MLS#98998262
- TypeSingle Family
- Listing Status Active
- CountyAda
- CityEagle
- NeighborhoodCenterra
- Zip83616
- Style
- Year Built2026
- Taxes$ 1026
- Price$ 1,299,900
- Bedrooms5
- Full Bathrooms5
- Half Bathrooms0
- Sqr Footage3591
- Lot Size0.239 Acres
Data Source:
Intermountain MLS (IMLS)
Property Description
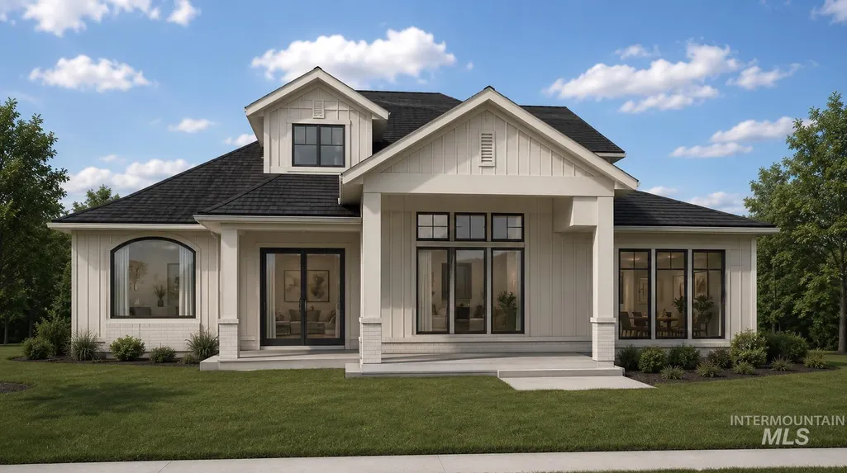
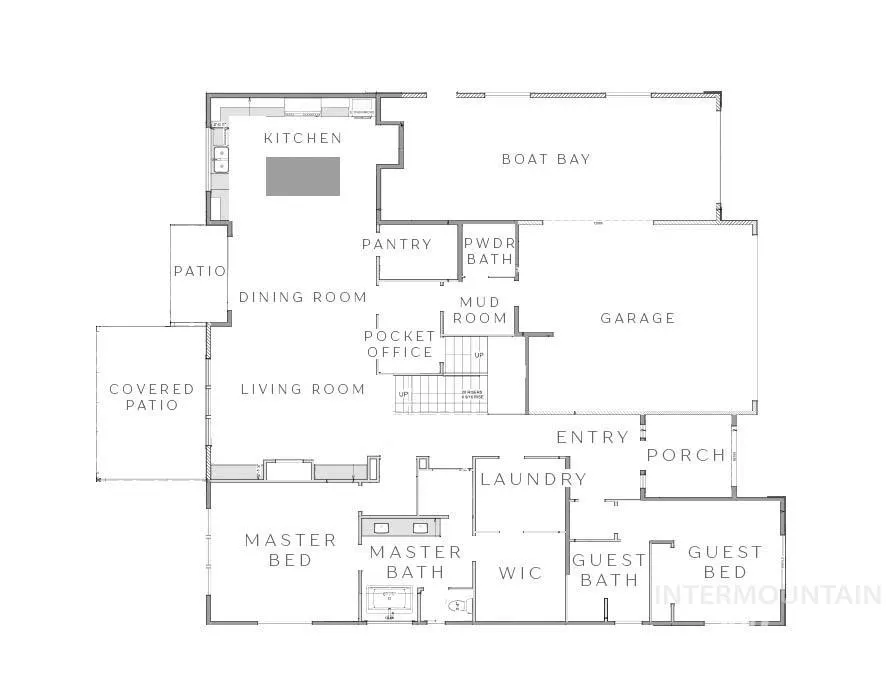
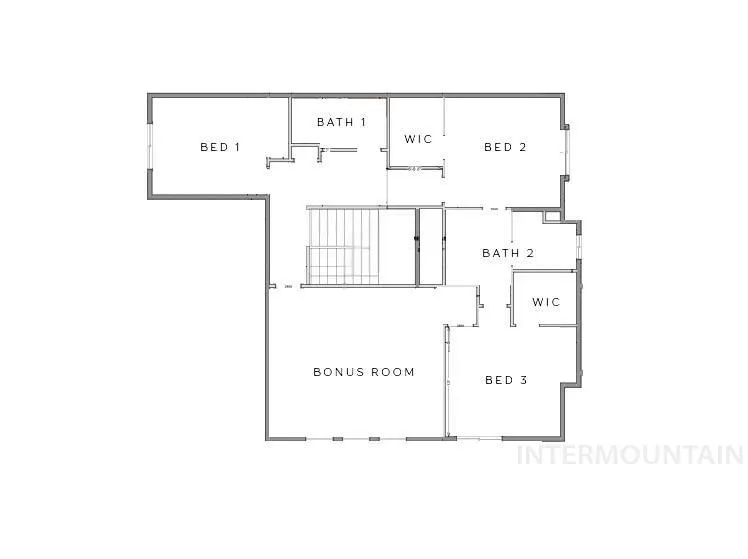
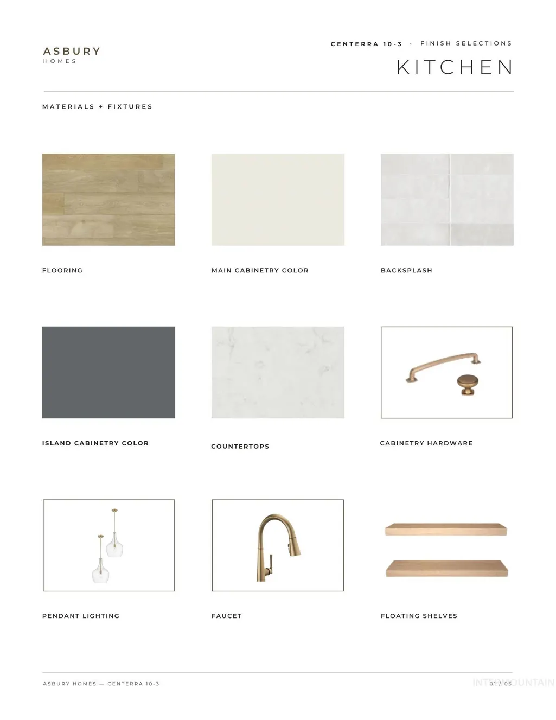
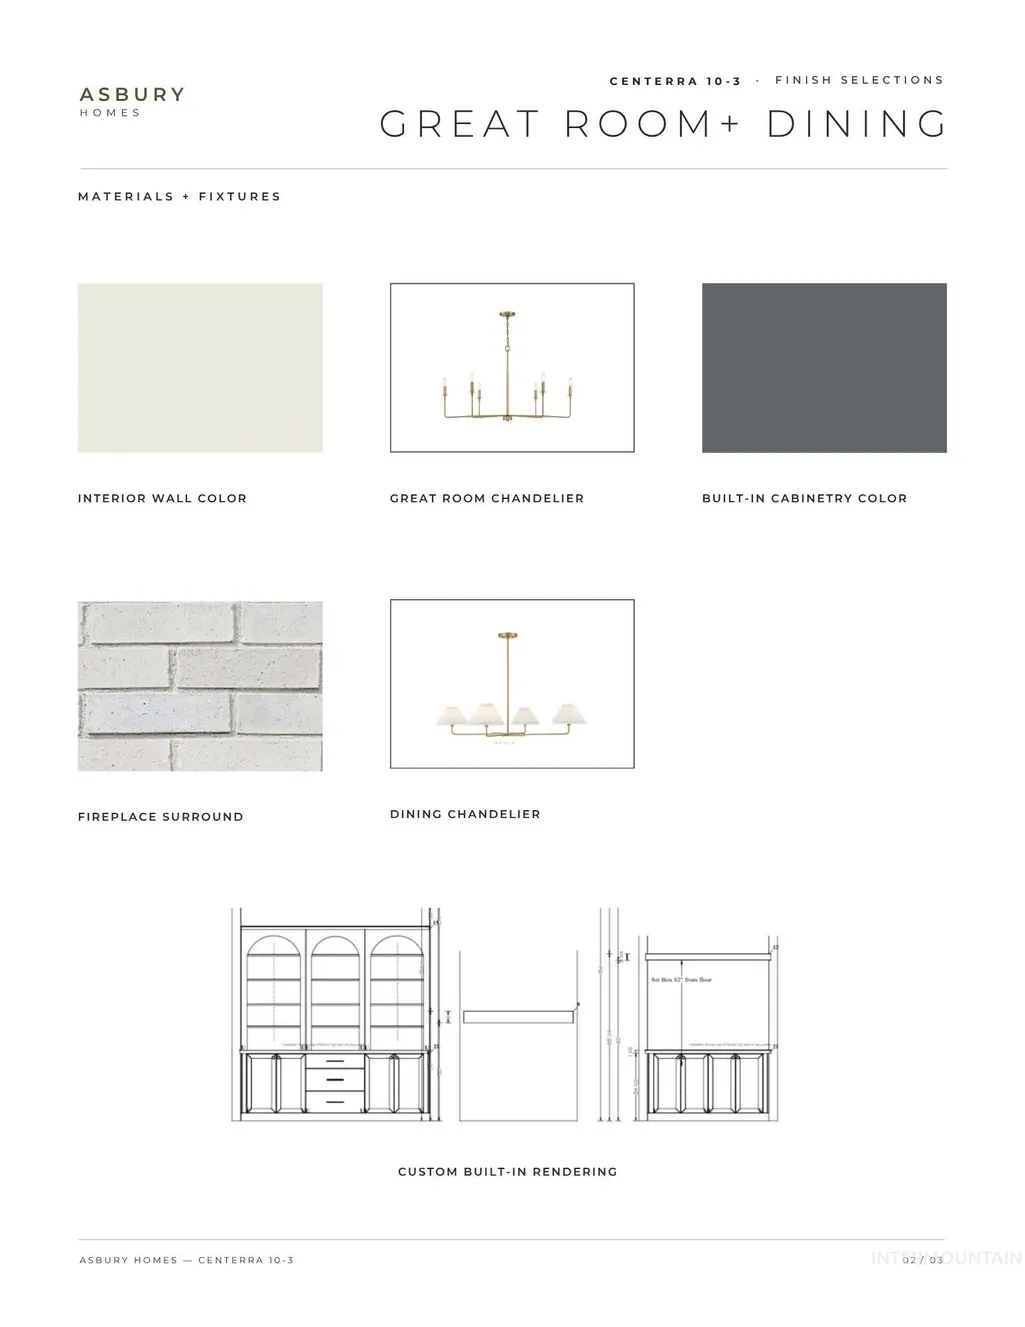
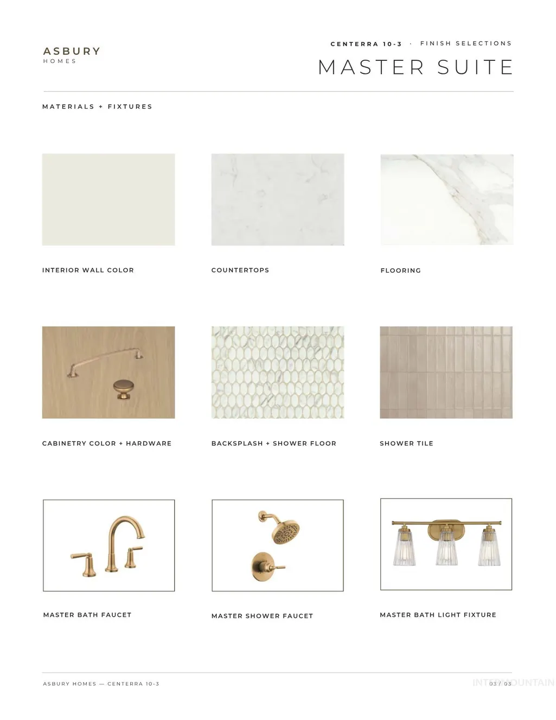
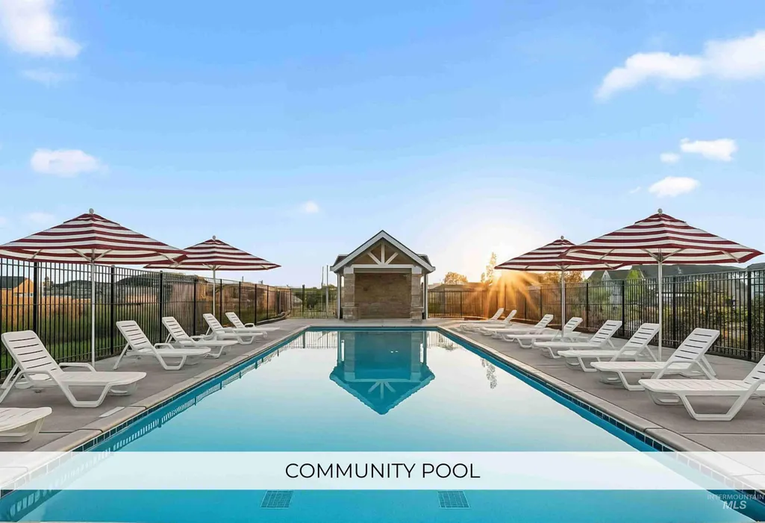
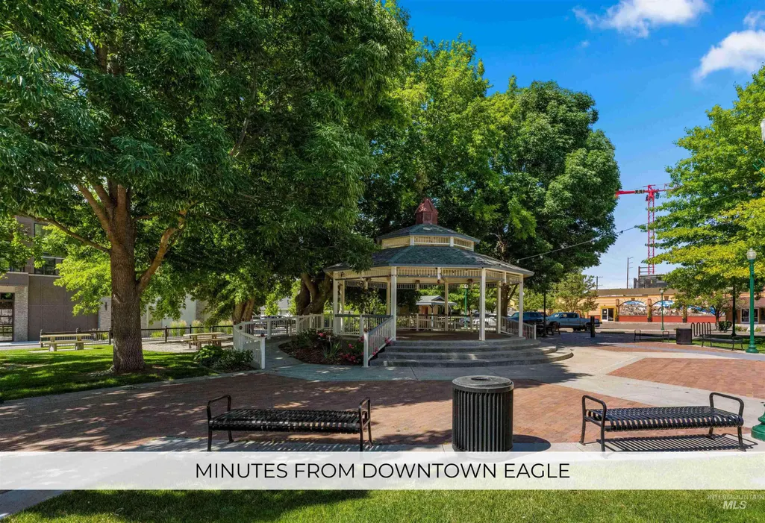
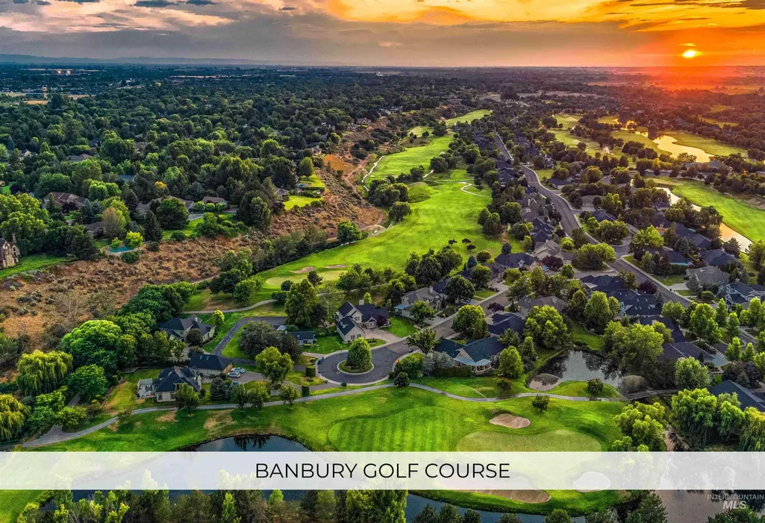
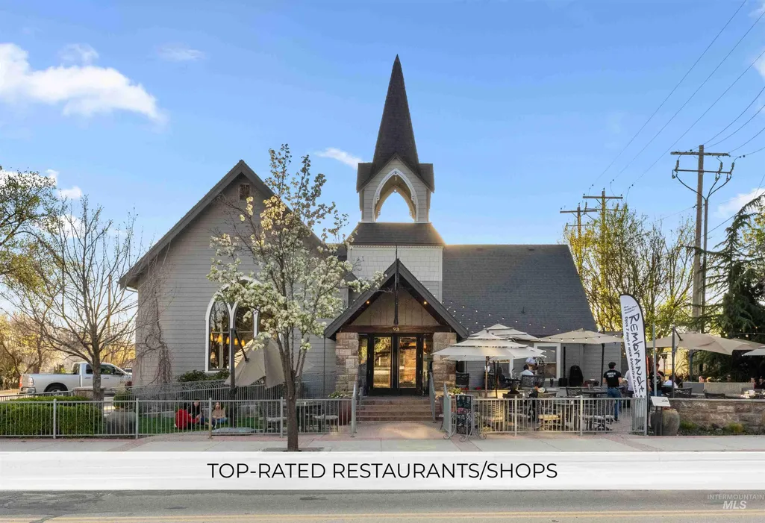
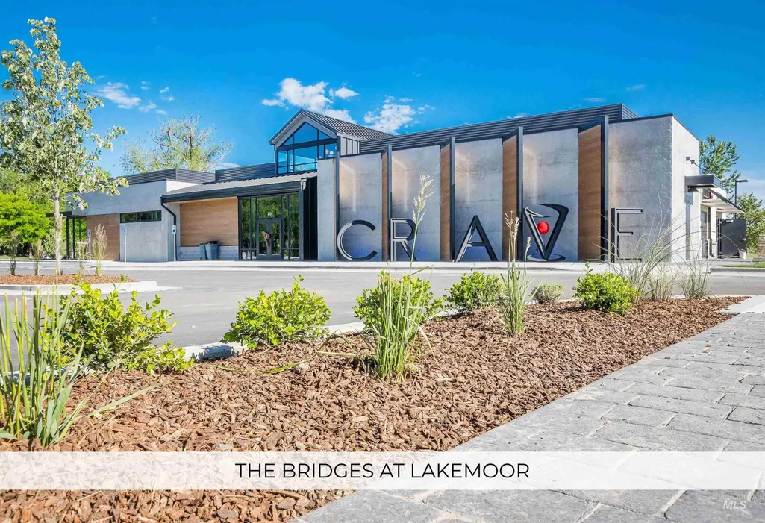
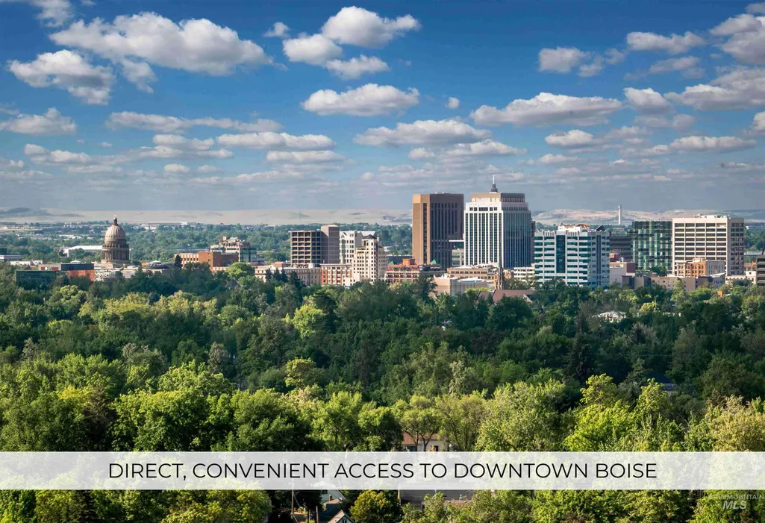
Welcome to this beautifully crafted Asbury Homes residence, ideally positioned with no rear neighbors in the highly desirable Centerra community and complete with an impressive 34' x 13' boat bay. Soaring ceilings, wide-plank flooring, and a refined neutral palette create a bright, elevated feel throughout. The kitchen features an oversized island, ceiling-height cabinetry, quartz countertops, tile backsplash, and a generous walk-in pantry. The dining area opens to the spacious covered patio, while the great room is anchored by custom built-ins and a striking white brick fireplace. The main-level primary suite offers a spa-inspired bath with dual vanities, soaking tub, tiled walk-in shower, and an expansive closet with direct laundry access. A private guest suite and pocket office complete the main level. Upstairs, enjoy a spacious bonus room, an additional ensuite bedroom, and two bedrooms connected by a Jack-and-Jill bath. Centerra offers walking paths, a community pool, and convenient access to downtown Eagle, dining, shopping, golf, and more.
| Elementary School | Middle School | High School |
|---|---|---|
| Eagle Elementary School | Eagle Middle Middle School | Eagle High School |
| Price History | |
|---|---|
| 8/21/2026 | Listed $1,299,900 |
General Features
| Heating | Forced Air |
|---|---|
| Cooling | Central Air |
| Utilities | Sewer Connected |
| Roof | Composition |
| Appliances | Gas Water Heater |
| HOA Fee | 550 |
| Garage Spaces | 4 |
| Patio/Porch Features | Covered Patio/Deck |
| Pool Features | Community |
| Construction Materials | Frame |
| Year Built | 2026 |
| Levels | Two |
| Unit Number | 10/3 |
| Property Subtype | Single Family Residence |
| Tax Year | 2025 |
| Current Use | Single Family |
| Ownership | Fee Simple |
| Assoc Fee Paid Per | Quarterly |
| County | Ada |
| New Construction | true |
| Property Type | Residential |
| HOA | true |
| Attached Garage | true |
| Subdivision Name | Centerra |
| Garage Y/N | true |
| Status | Active |
| Directions | State Street, North Park Road, East Floating Feather, South on Delehaye, West Wind St, S on Gracie Ave. |
| ModificationTimestamp | 2026-08-24T06:02:17.800Z |
| High School | Eagle |
| City | Eagle |
| High School District | West Ada School District |
| Zoning Description | R-3Da-P |
| Lot Size Units | Acres |
| Lot Size Square Feet | 10410.84 |
| Carport Y/N | false |
| Listing Terms | Cash |
| Elementary School | Eagle |
| Land Lease Y/N | false |
| Tax Annual Amount | 1026 |
| Middle/Junior High School | Eagle Middle |
| Building Area Units | Square Feet |
| Primary Bedroom Level | Main |
| Living Area Units | Square Feet |
| Builder Name | Asbury Homes |
| Standard Status | Active |
| Middle/Junior School District | West Ada School District |
| Elementary School District | West Ada School District |
| Legal Description | LOT 10 BLK 03 CARP RANCH SUB |
| LeasableAreaUnits | Square Feet |
| Freehold | IDX |
Interior Features
| Interior Amenities | Bath-Master |
|---|---|
| Total Fireplaces | 1 |
| Fireplace Features | One |
| Kitchen Level | Main |
| Air Conditioning Y/N | true |
| Heating Y/N | true |
| Fireplace Y/N | true |
| Above Grade Finished Area | 3591 |
| Total Bedrooms | 5 |
| Main Level Bedrooms | 2 |
| Main Level Bathrooms | 2 |
| Below Grade Finished Area Unit Type | Square Feet |
| LivingAreaSource | Plans |
| Below Grade Finished Area Source | Plans |
| Above Grade Finished Area Source | Plans |
| Above Grade Finished Area Unit Type | Square Feet |
| Total Baths | 5 |
| Kitchen Area | 260 |
| Kitchen Length | 13 |
| Kitchen Width | 20 |
| Primary on Main | 132 |
| Second Bedroom Length | 11 |
| Second Bedroom Width | 12 |
| Bedroom 3 Area | 168 |
| Bedroom 3 Length | 12 |
| Bedroom 3 Width | 14 |
| Bedroom 4 Area | 120 |
| Bedroom 4 Length | 10 |
| Bedroom 4 Width | 12 |
| Family Room Area | 252 |
| Family Room Length | 14 |
| Primary Bedroom Area | 240 |
| Primary Bedroom Length | 15 |
| Primary Bedroom Width | 16 |
| Family Room Width | 18 |
| Family Room Level | Main |
| Bedroom 5 Width | 12 |
| Bedroom 5 Level | Upper |
| Bedroom 5 Length | 11 |
| Bedroom 5 Area | 132 |
| Bedroom 4 Level | Upper |
| Bedroom 3 Level | Upper |
| Second Bedroom Level | Main |
Exterior Features
| Parking Features | Attached |
|---|---|
| Lot Features | 10000 SF - .49 AC |
| Water Source | City Service |
| Total Parking | 4 |
| Lot Size Area | 0.239 |
| Building Area Total | 3591 |
| Lot Size Acres | 0.239 |
| Other Parking | Garage: 20x25 |
| Covered Spaces | 4 |
Amenities
- Foreclosure
- Views
- Short Sale
- New Construction
- Adult 55+
- Lease To Own
- No HOA Fees
- Furnished
- Primary On Main
- Air Conditioning
- Seller Finance
- Green
- Fixer Upper
- Horse
- Golf
- Fireplace
- Deck
- Garage
- Basement
- Pool
Property vs Single Family Average in 83616
Price
Taxes
Year Built

