
New Construction - Primary on Main - Eco Friendly





Address
2129 E Blakehurst St, Kuna, ID
Price
$ 723,880
Property Attributes
- MLS#98967363
- TypeSingle Family
- Listing Status Pending
- CountyAda
- CityKuna
- NeighborhoodLugarno Terra
- Zip83634
- Style
- Year Built2025
- Price$ 723,880
- Bedrooms4
- Full Bathrooms3
- Half Bathrooms0
- Sqr Footage2303
- Lot Size0.185 Acres
Data Source:
Intermountain MLS (IMLS)
Property Description
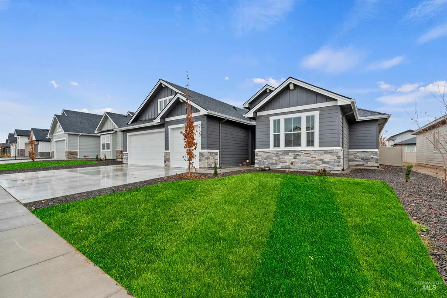
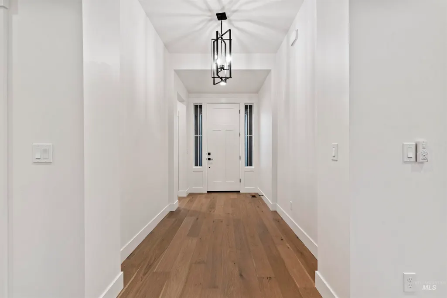
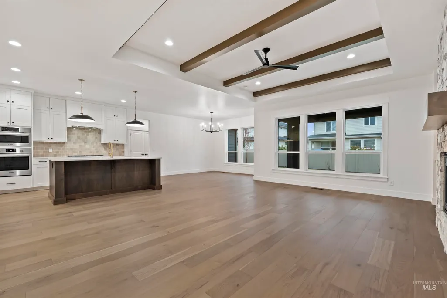
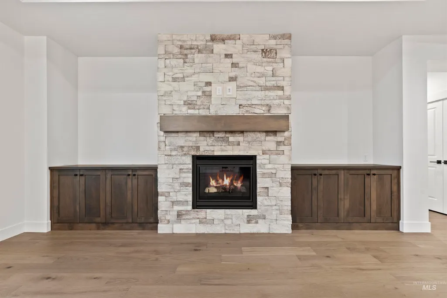
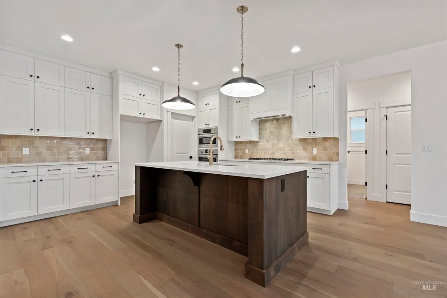
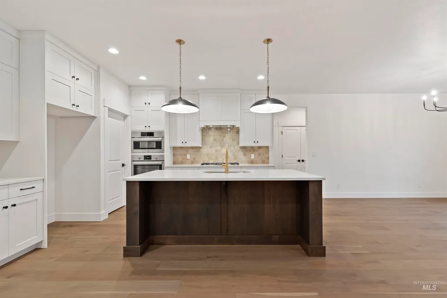
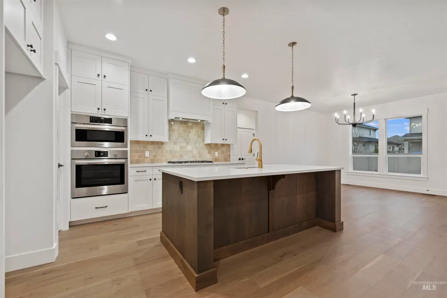
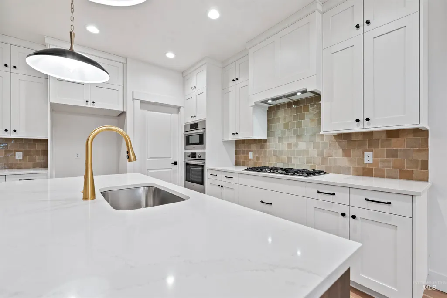
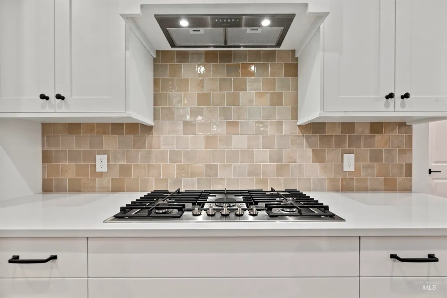
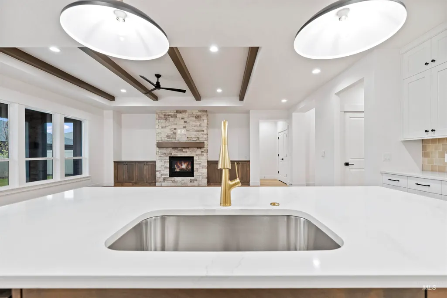
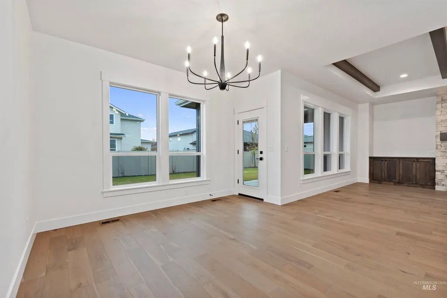
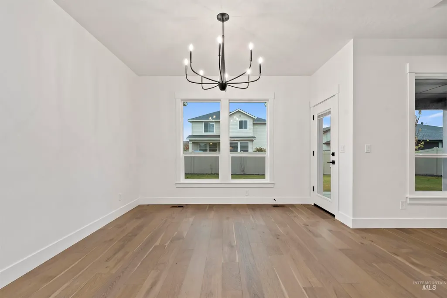
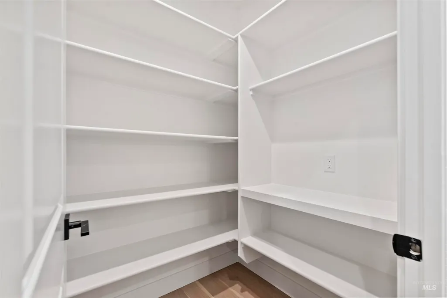
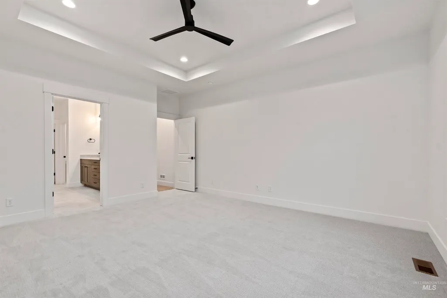
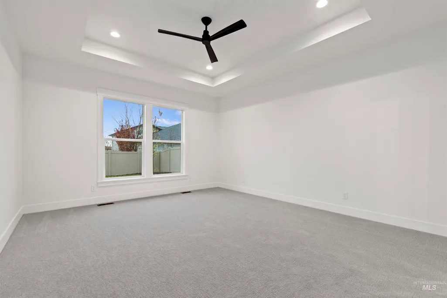
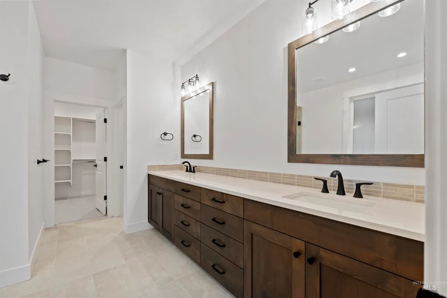
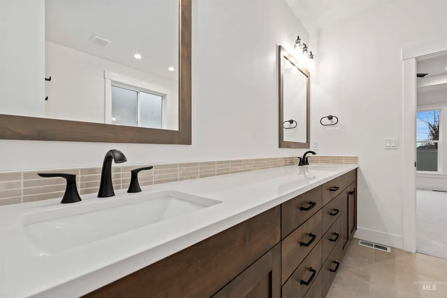
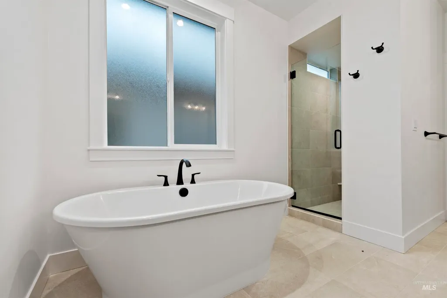
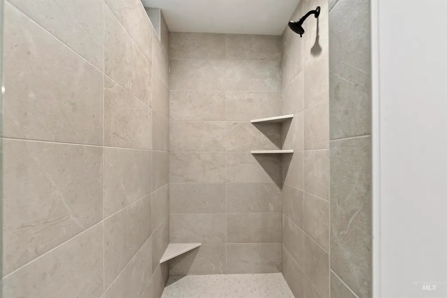
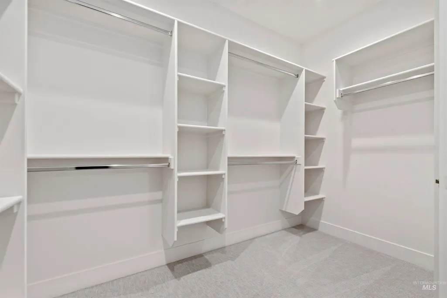
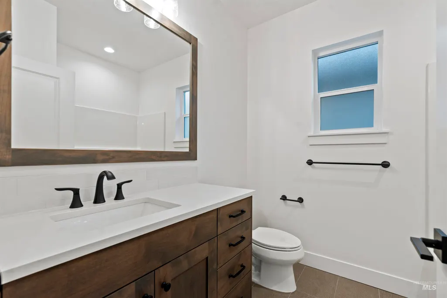
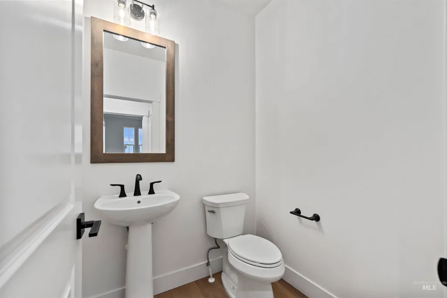
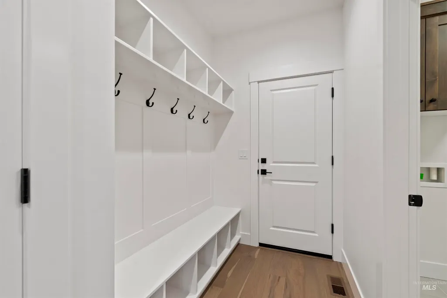
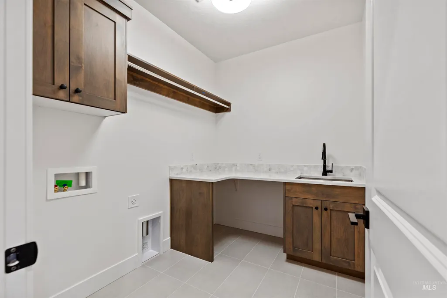
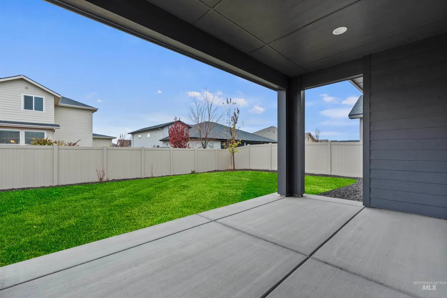
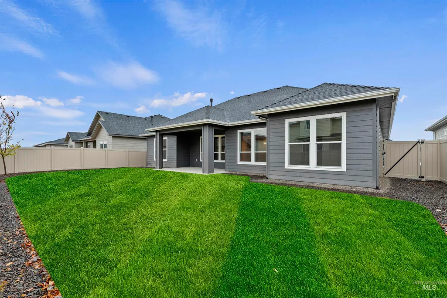
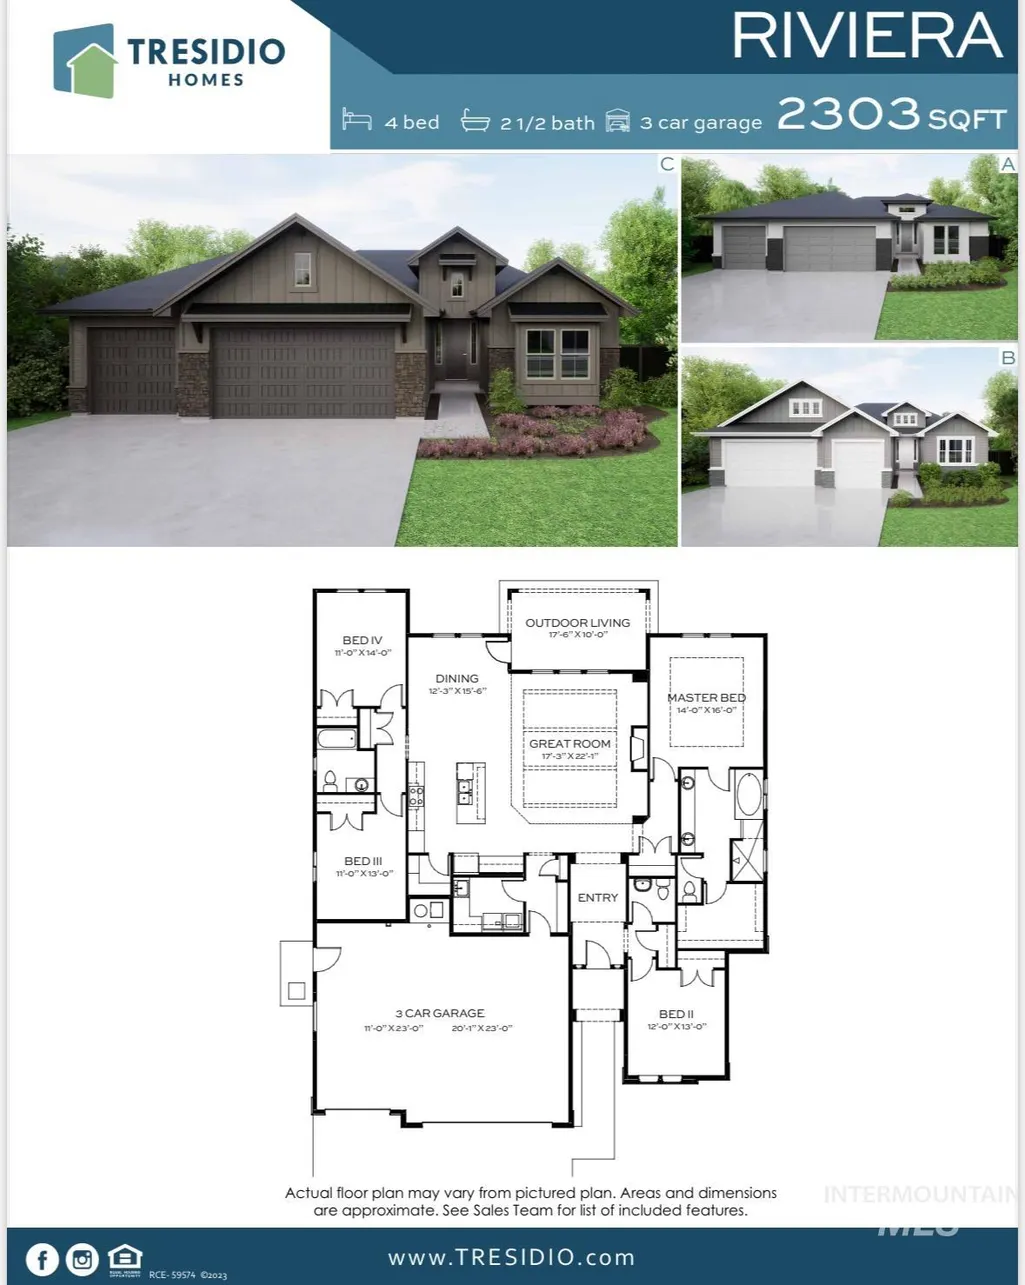
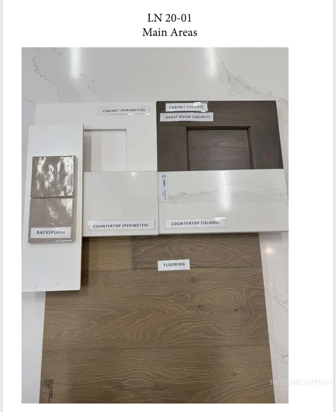
Welcome to the Riviera by Tresidio Homes-where luxury, comfort, and craftsmanship come together in perfect harmony! This stunning single-level home offers 2,303 square feet of beautifully designed living space, featuring 4 spacious bedrooms and 2.5 elegant baths. Step inside and be greeted by soaring ceilings, rich natural light, and a thoughtfully open layout that’s ideal for entertaining or relaxing with family. At the heart of the home, the great room showcases a striking stone fireplace, the perfect focal point for cozy evenings. The chef-inspired kitchen impresses with high-end finishes, designer-selected options like Bosch appliances, and a generous island that invites gatherings and conversation. Retreat to the luxurious owner’s suite, where a spa-like soaker tub, separate walk in tile shower and large walk-in closet create a serene escape. Step outdoors to your covered rear patio and enjoy the fully landscaped front and back yard, designed for easy maintenance and year-round beauty. The fully insulated 3-car garage offers ample space for vehicles, storage, or hobbies. The Riviera combines modern elegance with everyday practicality, a home that feels as beautiful as it is Don't forget to ask about our limited-time Builder incentives. BTVAI
| Elementary School | Middle School | High School |
|---|---|---|
| Hubbard Elementary School | Fremont Middle School | Kuna High School |
| Price History | |
|---|---|
| 11/13/2025 | Listed $699,880 |
| 1/6/2026 | Listed $696,880 |
| 1/14/2026 | 2$709,880 |
| 1/20/2026 | Listed $706,880 |
| 1/30/2026 | 3$724,880 |
| 5/14/2026 | Listed $723,880 |
General Features
| Heating | Forced Air |
|---|---|
| Cooling | Central Air |
| Utilities | Sewer Connected |
| Roof | Composition |
| Appliances | Gas Water Heater |
| HOA Fee | 175 |
| Garage Spaces | 3 |
| Patio/Porch Features | Covered Patio/Deck |
| Pool Features | Community |
| Construction Materials | Frame |
| Year Built | 2025 |
| Levels | One |
| Property Subtype | Single Family Residence |
| Tax Year | 2025 |
| Current Use | Single Family |
| Ownership | Fee Simple |
| Assoc Fee Paid Per | Quarterly |
| County | Ada |
| New Construction | true |
| Property Type | Residential |
| HOA | true |
| Attached Garage | true |
| Subdivision Name | Lugarno Terra |
| Garage Y/N | true |
| Green Indoor Air Quality | Low/No VOC Paint |
| Status | Pending |
| Directions | Meridian Rd/Deer Flat Rd east/Stroebel north/Rodeo west/Peakhurt south/Blakehurst west. |
| ModificationTimestamp | 2026-08-26T17:59:47.900Z |
| High School | Kuna |
| City | Kuna |
| High School District | Kuna School District #3 |
| Lot Size Units | Acres |
| Lot Size Square Feet | 8058.6 |
| Carport Y/N | false |
| Listing Terms | Cash |
| Green Building Verification Type | HERS Index Score |
| Elementary School | Hubbard |
| Land Lease Y/N | false |
| Middle/Junior High School | Fremont |
| Building Area Units | Square Feet |
| Primary Bedroom Level | Main |
| Living Area Units | Square Feet |
| Builder Name | Tresidio Homes |
| Standard Status | Pending |
| Middle/Junior School District | Kuna School District #3 |
| Elementary School District | Kuna School District #3 |
| Legal Description | LOT 20 BLK 01 LUGARNO TERRA NORTH SUB NO 01 Lugarno Terra North, Subdivision No. 2, Ada County, Instrument # 2024-047144, Book 129, Pages 20921-20925 |
| LeasableAreaUnits | Square Feet |
| Freehold | IDX |
Interior Features
| Interior Amenities | Bath-Master |
|---|---|
| Flooring | Tile |
| Total Fireplaces | 1 |
| Fireplace Features | One |
| Kitchen Level | Main |
| Air Conditioning Y/N | true |
| Heating Y/N | true |
| Fireplace Y/N | true |
| Above Grade Finished Area | 2303 |
| Total Bedrooms | 4 |
| Main Level Bedrooms | 4 |
| Main Level Bathrooms | 2 |
| Below Grade Finished Area Unit Type | Square Feet |
| LivingAreaSource | Plans |
| Below Grade Finished Area Source | Plans |
| Above Grade Finished Area Source | Plans |
| Above Grade Finished Area Unit Type | Square Feet |
| Total Baths | 3 |
| Primary on Main | 156 |
| Second Bedroom Length | 12 |
| Second Bedroom Width | 13 |
| Bedroom 3 Area | 143 |
| Bedroom 3 Length | 11 |
| Bedroom 3 Width | 13 |
| Bedroom 4 Area | 154 |
| Bedroom 4 Length | 11 |
| Bedroom 4 Width | 14 |
| Primary Bedroom Area | 224 |
| Primary Bedroom Length | 14 |
| Primary Bedroom Width | 16 |
| Bedroom 4 Level | Main |
| Bedroom 3 Level | Main |
| Second Bedroom Level | Main |
Exterior Features
| Fencing | Vinyl |
|---|---|
| Parking Features | Attached |
| Lot Features | Standard Lot 6000-9999 SF |
| Water Source | City Service |
| Total Parking | 3 |
| Lot Size Area | 0.185 |
| Building Area Total | 2303 |
| Lot Dimensions | 115x70 |
| Lot Size Acres | 0.185 |
| Road Surface Type | Paved |
| Covered Spaces | 3 |
Amenities
- Foreclosure
- Views
- Short Sale
- New Construction
- Adult 55+
- Lease To Own
- No HOA Fees
- Furnished
- Primary On Main
- Air Conditioning
- Seller Finance
- Green
- Fixer Upper
- Horse
- Golf
- Fireplace
- Deck
- Garage
- Basement
- Pool
Property vs Single Family Average in 83634
Price
Year Built

