
Primary on Main









Address
8481 Big Foot Rd, Melba, ID
Price
$ 999,990
Property Attributes
- MLS#98967171
- TypeSingle Family
- Listing Status Active
- CountyCanyon
- CityMelba
- AreaMelba
- Neighborhood0 Not Applicable
- Zip83641-5003
- Style
- Year Built1960
- Taxes$ 1518
- Price$ 999,990
- Bedrooms6
- Full Bathrooms4
- Half Bathrooms0
- Sqr Footage4960
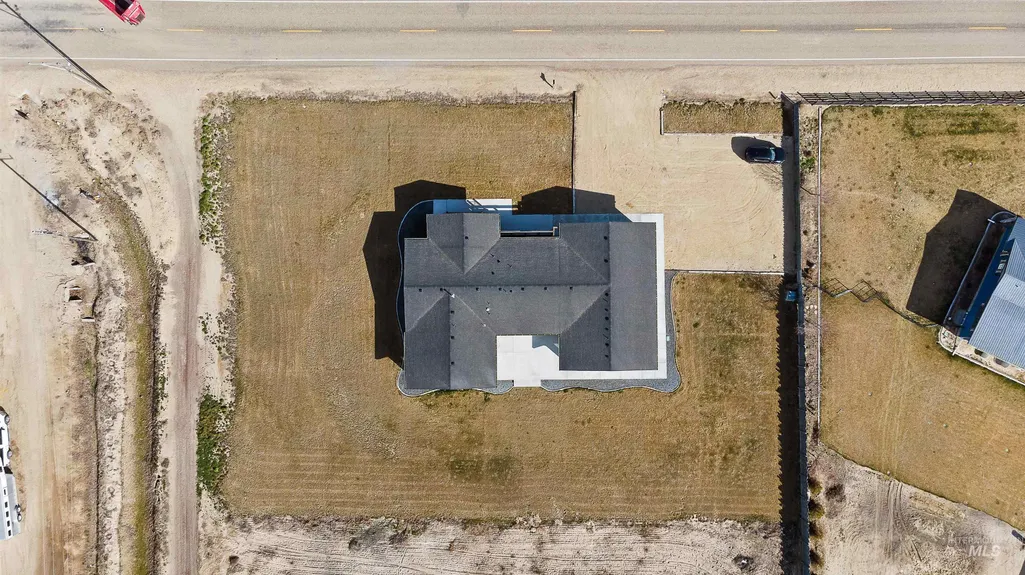
- Lot Size1.341 Acres
Data Source:
Intermountain MLS (IMLS)
Property Description
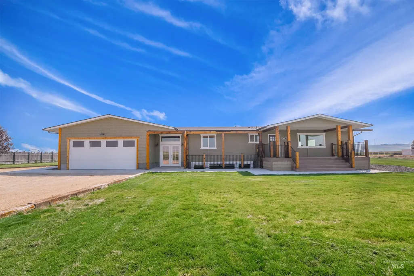
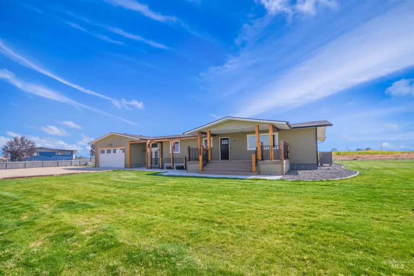
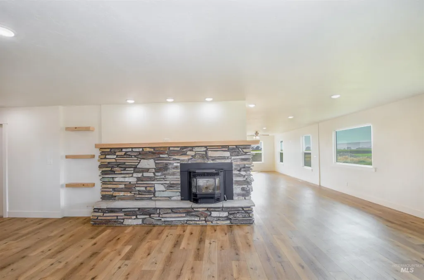
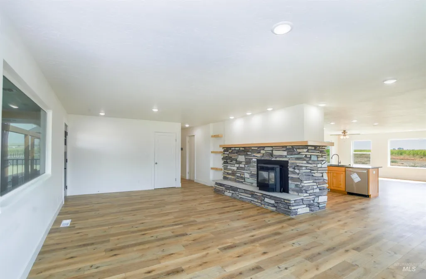
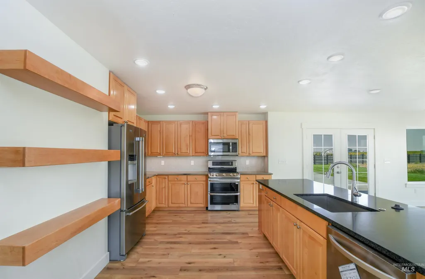
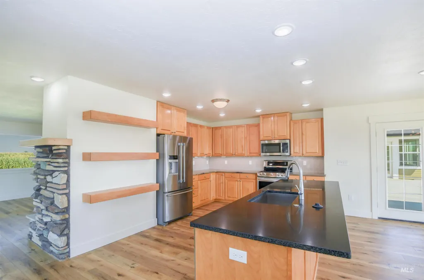
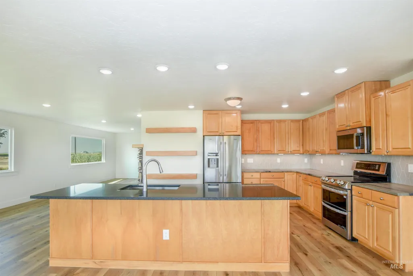
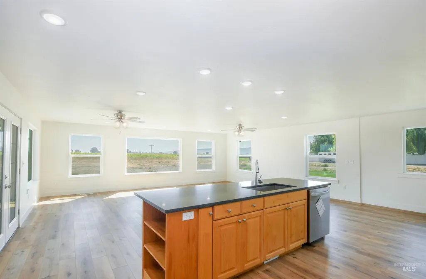
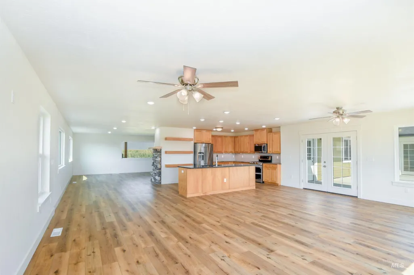
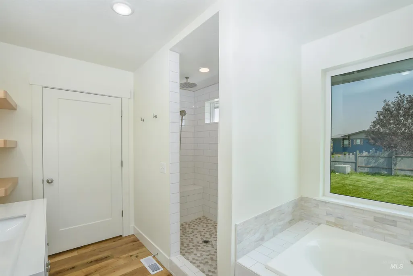
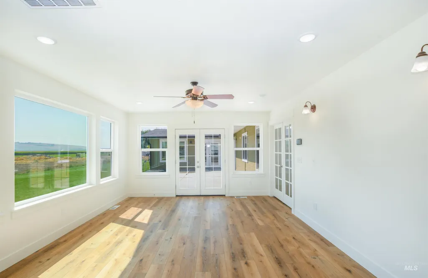
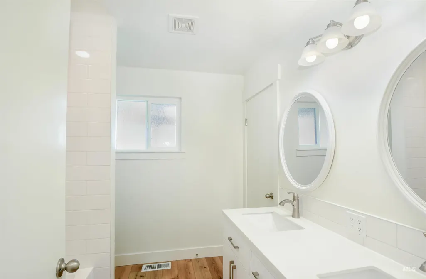
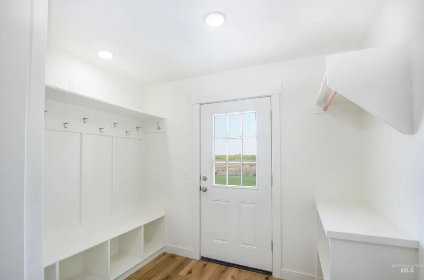
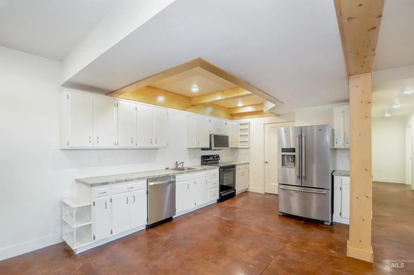
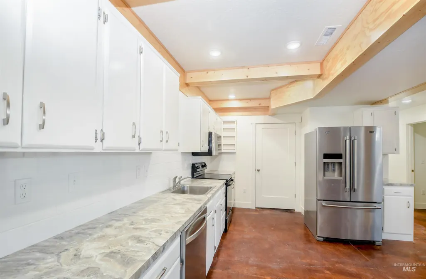
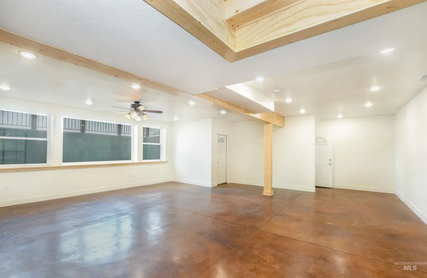
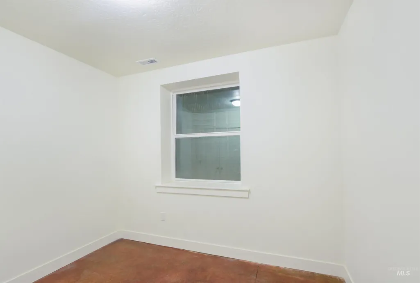
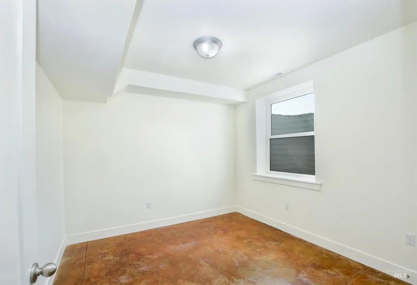
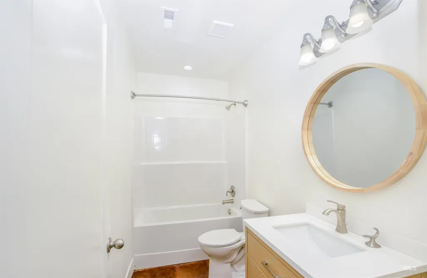
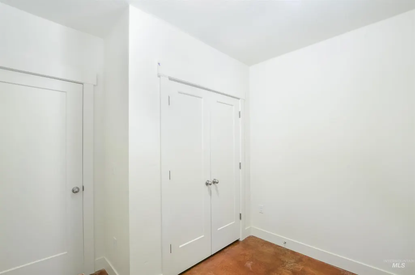
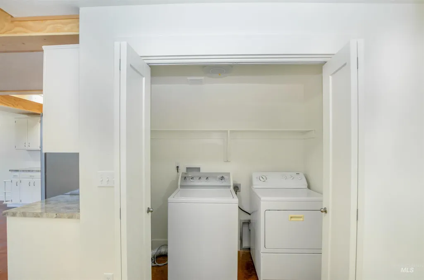
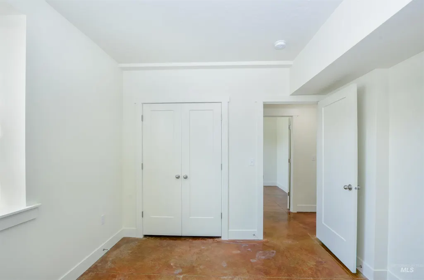
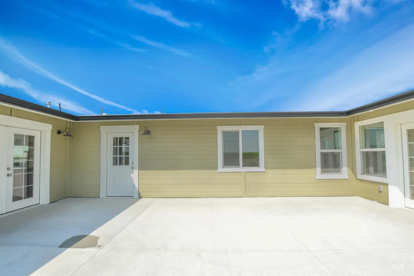
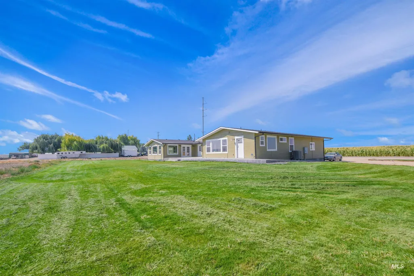
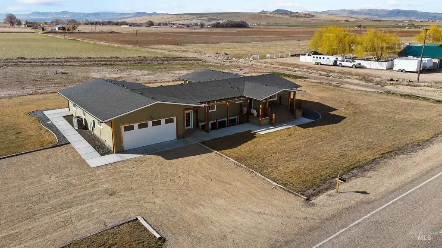
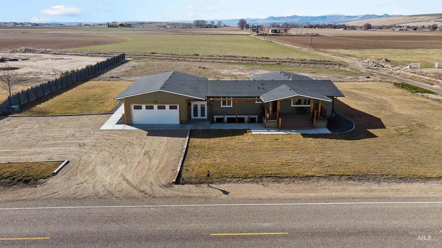
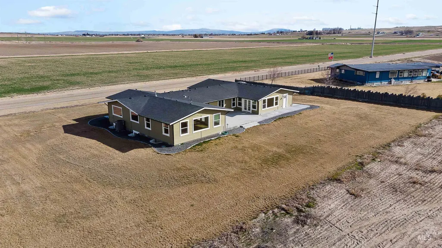
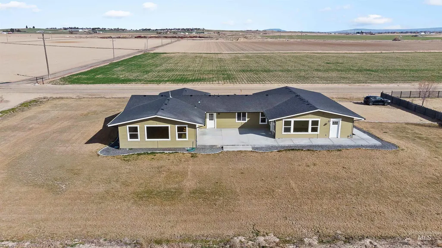
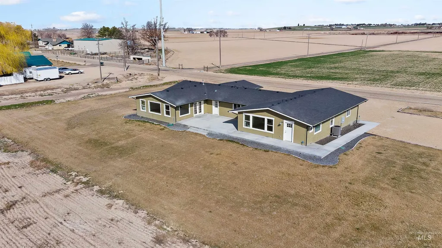
Set on highly-coveted acreage in Melba, this thoughtfully designed home combines rustic charm with modern comfort, all framed by sweeping Owyhee Mountain views. A wide, welcoming front porch opens to a bright living room anchored by a striking fireplace—perfect for cozy nights in. The chef’s kitchen, complete with granite island and abundant cabinetry, flows seamlessly into a sun-filled family room where wall-to-wall windows capture the breathtaking scenery. Step out to the private courtyard, an ideal space for sunset gatherings or quiet relaxation. The main-floor primary suite offers spa-like indulgence with a soaking tub, double vanities, an oversized shower, and a private laundry in the walk-in closet. A wraparound ramp allows for a private entrance, perfect for guests or multi-generational living. Downstairs, the daylight basement adds incredible versatility with three bedrooms, a second kitchen, and oversized windows that bring the outdoors in. Truly a one-of-a-kind Idaho retreat.
| Elementary School | Middle School | High School |
|---|---|---|
| Melba Elementary School | Melba Jr Middle School | Melba High School |
| Price History | |
|---|---|
| 11/11/2025 | Listed $999,990 |
General Features
| Sewer | Septic Tank |
|---|---|
| Heating | Heat Pump |
| Cooling | Central Air |
| Roof | Composition |
| Appliances | Dishwasher |
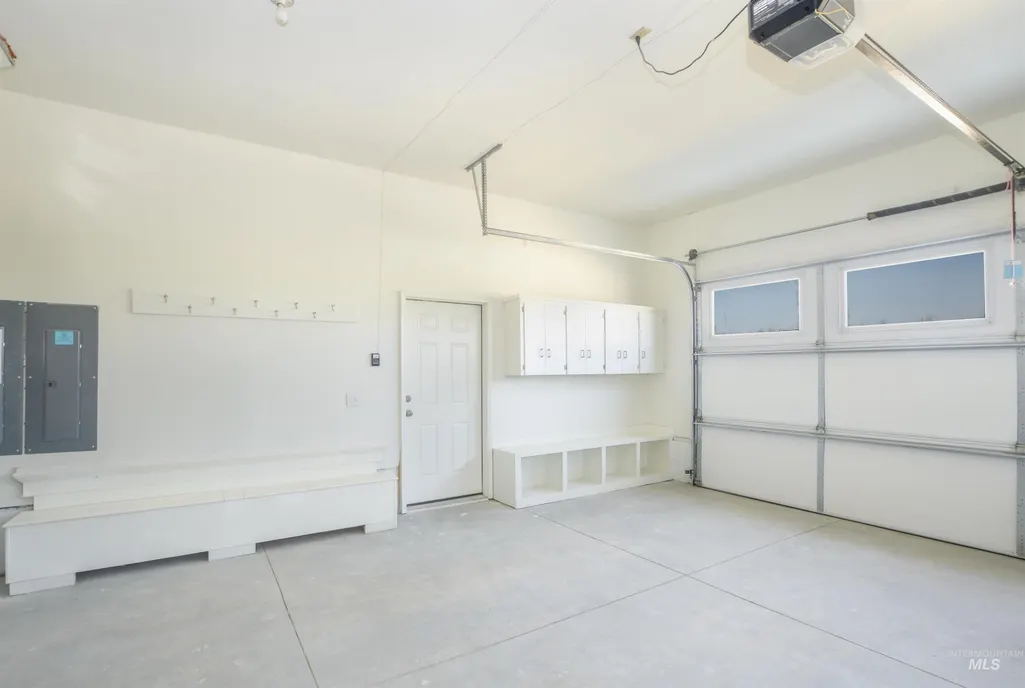
| Garage Spaces | 2 |
| Security Features | Alarm |
| Construction Materials | HardiPlank Type |
| Year Built | 1960 |
| Levels | Single with Below Grade |
| Property Subtype | Single Family w/ Acreage |
| Tax Year | 2023 |
| Current Use | Single Family |
| Ownership | Fee Simple |
| County | Canyon |
| Property Type | Residential |
| Attached Garage | true |
| Subdivision Name | 0 Not Applicable |
| Garage Y/N | true |
| Other Structures | Separate Living Quarters |
| Status | Active |
| Directions | From 12th Ave S/HWY 45 Nampa, head S, E. on Big Foot to address |
| ModificationTimestamp | 2025-12-31T00:07:13.500Z |
| High School | Melba |
| City | Melba |
| High School District | Melba School District #136 |
| MLS Area | Melba - 1265 |
| Lot Size Units | Acres |
| Lot Size Square Feet | 58413.96 |
| Carport Y/N | false |
| Listing Terms | Cash |
| Elementary School | Melba |
| Land Lease Y/N | false |
| Tax Annual Amount | 1518.31 |
| Middle/Junior High School | Melba Jr |
| Building Area Units | Square Feet |
| Primary Bedroom Level | Main |
| Living Area Units | Square Feet |
| Standard Status | Active |
| Middle/Junior School District | Melba School District #136 |
| Elementary School District | Melba School District #136 |
| Legal Description | 15-1N-2W NE TX 14391 IN NWNWNE |
| LeasableAreaUnits | Square Feet |
| Freehold | IDX |
Interior Features
| Interior Amenities | Bath-Master |
|---|---|
| Basement | Daylight |
| Flooring | Concrete |
| Total Fireplaces | 1 |
| Fireplace Features | One |
| Kitchen Level | Main |
| Air Conditioning Y/N | true |
| Heating Y/N | true |
| Fireplace Y/N | true |
| Above Grade Finished Area | 3280 |
| Total Bedrooms | 6 |
| Below Grade Finished Area | 1680 |
| Living Room Level | Lower |
| Main Level Bedrooms | 3 |
| Main Level Bathrooms | 3 |
| Below Grade Finished Area Unit Type | Square Feet |
| LivingAreaSource | Public Records |
| Below Grade Finished Area Source | Public Records |
| Above Grade Finished Area Source | Public Records |
| Above Grade Finished Area Unit Type | Square Feet |
| Total Baths | 4 |
| Kitchen Area | 208 |
| Kitchen Length | 16 |
| Kitchen Width | 13 |
| Primary on Main | 121 |
| Second Bedroom Length | 11 |
| Second Bedroom Width | 11 |
| Bedroom 3 Area | 143 |
| Bedroom 3 Length | 11 |
| Bedroom 3 Width | 13 |
| Bedroom 4 Area | 132 |
| Bedroom 4 Length | 11 |
| Bedroom 4 Width | 12 |
| Dining Room Area | 14 |
| Dining Room Width | 13 |
| Living Room Area | 238 |
| Living Room Length | 14 |
| Living Room Width | 17 |
| Primary Bedroom Area | 252 |
| Primary Bedroom Length | 14 |
| Primary Bedroom Width | 18 |
| Dining Room Level | Lower |
| Dining Room Area | 182 |
| Bedroom 5 Width | 12 |
| Bedroom 5 Level | Lower |
| Bedroom 5 Length | 10 |
| Bedroom 5 Area | 120 |
| Bedroom 4 Level | Lower |
| Bedroom 3 Level | Main |
| Second Bedroom Level | Main |
Exterior Features
| Parking Features | Attached |
|---|---|
| Lot Features | 1 - 4.99 AC |
| Water Source | Well |
| Total Parking | 2 |
| Lot Size Area | 1.341 |
| Building Area Total | 4960 |
| Lot Dimensions | 216x331 |
| Lot Size Acres | 1.341 |
| Road Surface Type | Paved |
| Covered Spaces | 2 |
| Road Frontage Type | Public Road |
Amenities
- Foreclosure
- Views
- Short Sale
- New Construction
- Adult 55+
- Lease To Own
- No HOA Fees
- Furnished
- Primary On Main
- Air Conditioning
- Seller Finance
- Green
- Fixer Upper
- Horse
- Golf
- Fireplace
- Deck
- Garage
- Basement
- Pool

