
Waterfront - Primary on Main









Address
1781 E Garden Brook Drive, Eagle, ID
Price
$ 2,585,000
Property Attributes
- MLS#98962581
- TypeSingle Family
- Listing Status Back on Market
- CountyAda
- CityEagle
- NeighborhoodWilliamson River Ranch
- Zip83616
- Style
- Year Built2023
- Taxes$ 6282
- Price$ 2,585,000
- Bedrooms5
- Full Bathrooms5
- Half Bathrooms0
- Sqr Footage4696
- Lot Size0.25 Acres
Data Source:
Intermountain MLS (IMLS)
Property Description
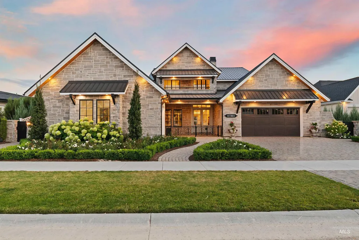
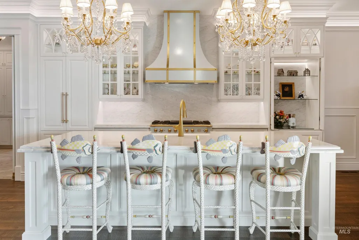
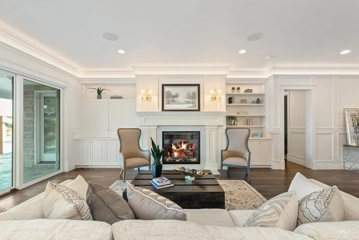
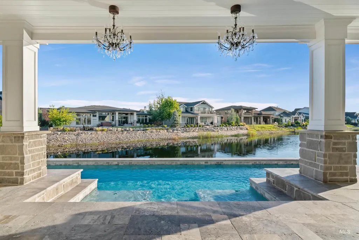
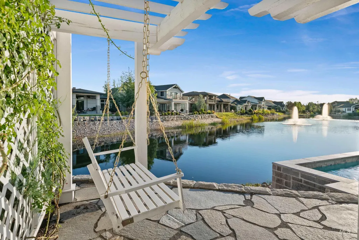
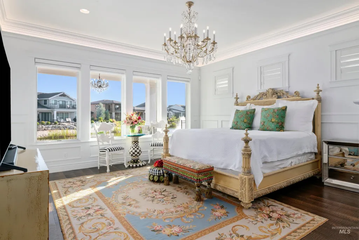
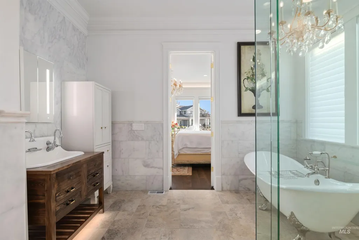
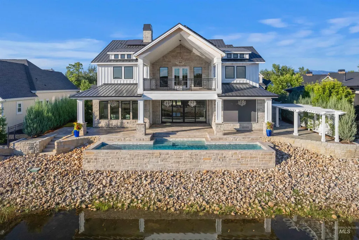
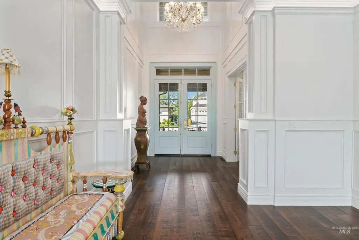
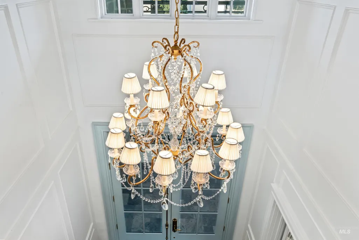
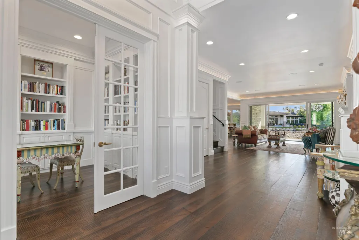
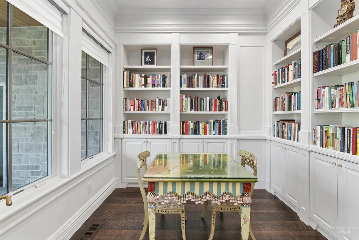
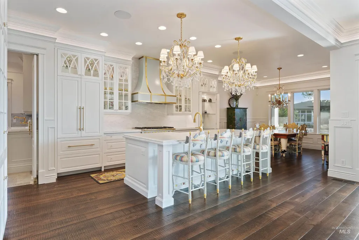
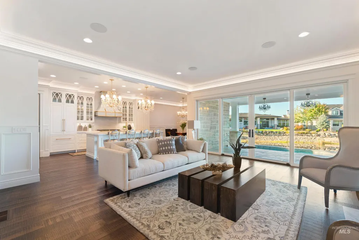
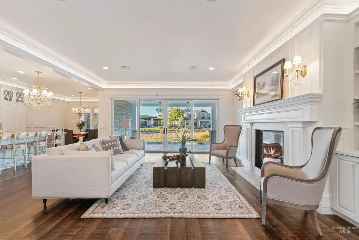
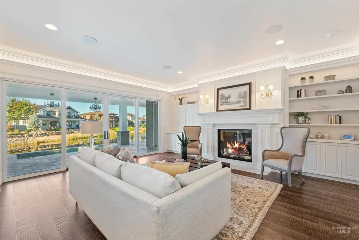
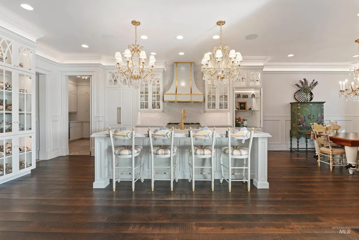
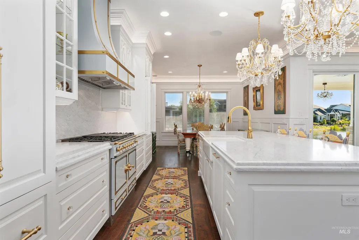
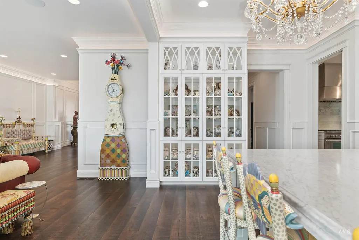
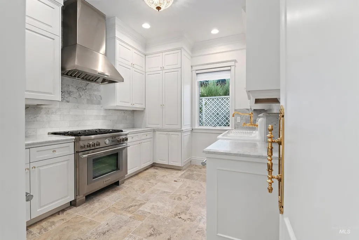
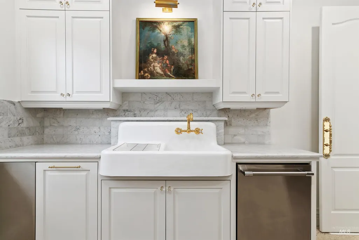
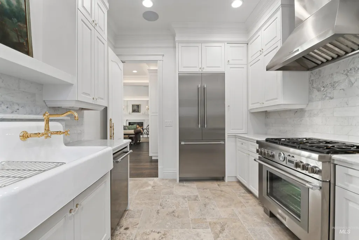
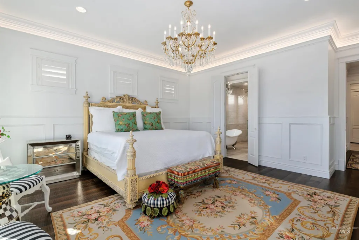
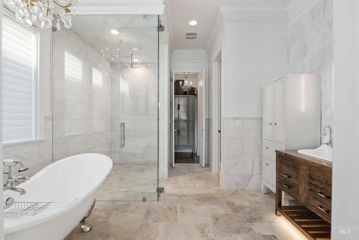
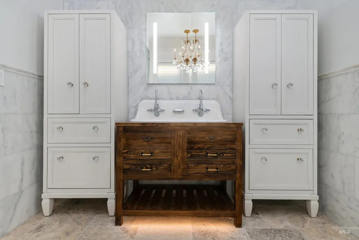
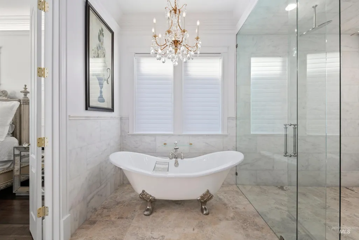
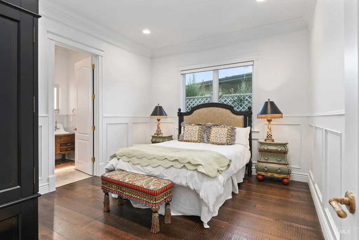
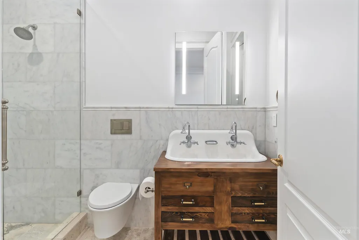
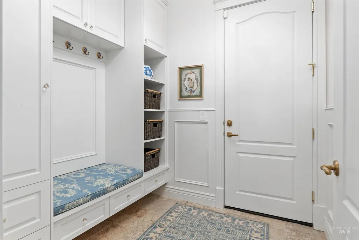
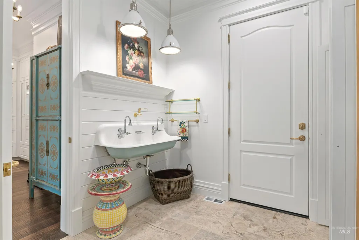
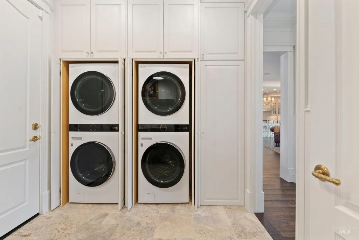
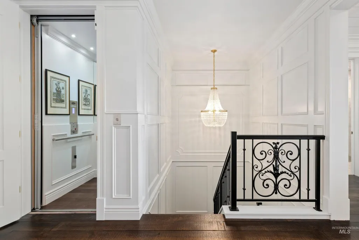
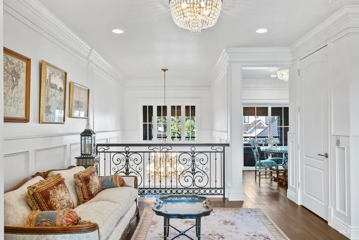
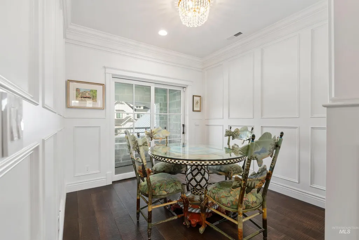
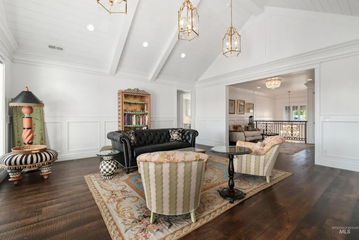
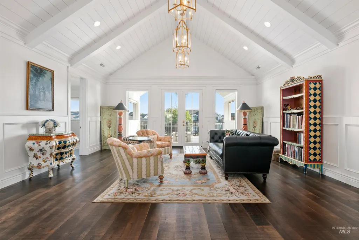
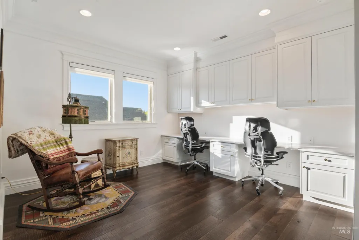
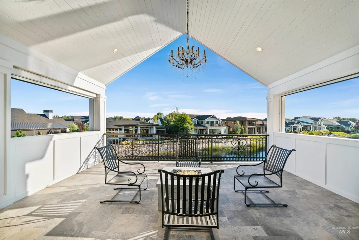
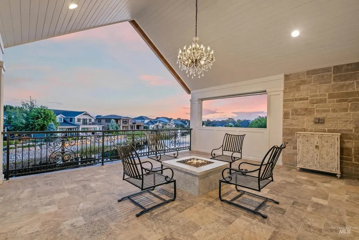
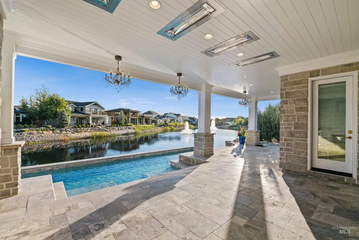
French-inspired architecture, refined materials and a remarkable waterfront setting define this distinctive residence. Designed with both entertaining and everyday living in mind, the home features two kitchens: a beautifully appointed main kitchen centered around a La Cornue French range and custom-painted hood, plus a separate full prep kitchen with Thermador appliances. Carrara marble, walnut hardwood floors, extensive millwork and custom architectural details create a timeless interior. A sweeping staircase with ornate ironwork connects the two levels, while a private elevator offers convenient access throughout the home. Beyond the interior, the setting is equally compelling. A year-round heated pool overlooks the community pond, creating a private outdoor retreat with peaceful water views. Solar panels and a Tesla backup power system bring modern efficiency and added peace of mind to the property. Upstairs, additional living space is joined by bedrooms, an office and a covered balcony with a fire pit overlooking the water. Distinctive architecture. Exceptional amenities. A home designed to be enjoyed in every season.
| Elementary School | Middle School | High School |
|---|---|---|
| Paramount Elementary School | Eagle Middle Middle School | Eagle High School |
| Price History | |
|---|---|
| 9/23/2025 | Listed $2,999,900 |
| 2/17/2026 | 7$2,800,000 |
| 6/25/2026 | 8$2,585,000 |
General Features
| Heating | Forced Air |
|---|---|
| Cooling | Central Air |
| Utilities | Sewer Connected |
| Roof | Metal |
| Appliances | Gas Water Heater |
| HOA Fee | 1000 |
| Garage Spaces | 3 |
| Patio/Porch Features | Covered Patio/Deck |
| Pool Features | Community |
| Security Features | Alarm |
| Construction Materials | Concrete |
| Year Built | 2023 |
| Levels | Two |
| Property Subtype | Single Family Residence |
| Tax Year | 2024 |
| Current Use | Single Family |
| Ownership | Fee Simple,Fractional Ownership: No |
| Waterfront Features | Waterfront |
| Assoc Fee Paid Per | Quarterly |
| County | Ada |
| Property Type | Residential |
| HOA | true |
| Attached Garage | true |
| Subdivision Name | Williamson River Ranch |
| Garage Y/N | true |
| Status | Back on Market |
| Directions | North Eagle Rd, East on Island Woods, North on Isla Del Rio, E on Garden Brook |
| ModificationTimestamp | 2026-09-21T19:51:06.800Z |
| High School | Eagle |
| City | Eagle |
| High School District | West Ada School District |
| Zoning Description | R-2DA-P |
| Lot Size Units | Acres |
| Lot Size Square Feet | 10890 |
| Carport Y/N | false |
| Listing Terms | Cash |
| Elementary School | Paramount |
| Land Lease Y/N | false |
| Tax Annual Amount | 6282.54 |
| Middle/Junior High School | Eagle Middle |
| Virtual Tour | https://u.listvt.com/mls/212890461 |
| Building Area Units | Square Feet |
| Primary Bedroom Level | Main |
| Living Area Units | Square Feet |
| Builder Name | Paradigm |
| Standard Status | Active |
| Middle/Junior School District | West Ada School District |
| Elementary School District | West Ada School District |
| Virtual Tour | https://visualize.grouponesothebysrealty.com/1781eastgardenbrookdrive |
| Legal Description | Lot 19 Blk 04 Williamson River Ranch No 2 |
| LeasableAreaUnits | Square Feet |
| Freehold | IDX |
Interior Features
| Interior Amenities | Bath-Master |
|---|---|
| Flooring | Hardwood |
| Fireplace Features | Gas |
| Kitchen Level | Main |
| Air Conditioning Y/N | true |
| Heating Y/N | true |
| Fireplace Y/N | true |
| Above Grade Finished Area | 4696 |
| Total Bedrooms | 5 |
| Living Room Level | Main |
| Main Level Bedrooms | 2 |
| Main Level Bathrooms | 2 |
| Below Grade Finished Area Unit Type | Square Feet |
| LivingAreaSource | Plans |
| Below Grade Finished Area Source | Plans |
| Above Grade Finished Area Source | Plans |
| Above Grade Finished Area Unit Type | Square Feet |
| Total Baths | 5 |
| Dining Room Level | Main |
| Bedroom 5 Level | Upper |
| Bedroom 4 Level | Upper |
| Bedroom 3 Level | Upper |
| Second Bedroom Level | Main |
| Power Production Type | Photovoltaics |
Exterior Features
| Fencing | Partial |
|---|---|
| Parking Features | Attached |
| Lot Features | 10000 SF - .49 AC |
| Water Source | City Service |
| Total Parking | 3 |
| Lot Size Area | 0.25 |
| Foundation Details | Crawl Space |
| Building Area Total | 4696 |
| Lot Size Acres | 0.25 |
| Road Surface Type | Paved |
| Waterfront Y/N | true |
| Covered Spaces | 3 |
| Road Frontage Type | Public Road |
Amenities
- Foreclosure
- Views
- Short Sale
- New Construction
- Adult 55+
- Lease To Own
- No HOA Fees
- Furnished
- Primary On Main
- Air Conditioning
- Seller Finance
- Green
- Fixer Upper
- Horse
- Golf
- Fireplace
- Deck
- Garage
- Basement
- Pool
Property vs Single Family Average in 83616
Price
Taxes
Year Built

